Last updated November 17, 2026
Free written scope consultation - allowances, timeline, and change-order rules on paper before a single trade is scheduled
The Complete Home Additions & ADU Guide for Torrance Homeowners
California’s 2020 ADU law removed most local barriers to building a second unit. But here’s the part that surprises nearly every Torrance homeowner we talk to: Torrance still controls setbacks, lot coverage maximums, and design standards that can shrink your buildable footprint by hundreds of square feet before design even starts. A lot that looks like it has room for a 1,200-square-foot detached unit often pencils out to far less once the city’s coverage formula runs. This guide maps the actual Torrance rules, the four ADU types and their permit pathways, what construction really costs here per square foot, and how the rental math works in this market.
Quick Answer
In Torrance, a detached new-construction ADU typically costs $320 to $450 per square foot, a garage conversion runs $180 to $260 per square foot, an attached addition lands around $290 to $380 per square foot, and a JADU inside the existing house costs $90 to $160 per square foot. Detached units must meet the city’s rear and side setback minimums and count fully toward lot coverage, so confirming your buildable area before design is the first step. Most Torrance ADU permits move through Planning, Building, and Fire review, and expect at least one correction letter on the first submittal.
Styles & brands we work with
- Kitchen remodeling
- Bathroom remodeling
- Home additions & ADU
- Roofing
- Windows & doors
- Driveway & pavers
- Fence
Table of Contents
- How Torrance Calculates Lot Coverage for an ADU
- Torrance ADU Setbacks and Size Limits in R1 Zones
- The Four ADU Types Available in Torrance
- What Does an ADU Cost in Torrance?
- The Torrance Permit Submittal Package, Step by Step
- ADU Rental Income Math in Torrance
- Financing Your Torrance ADU
- Common Mistakes to Avoid
How Torrance Calculates Lot Coverage for an ADU
Lot coverage is where most Torrance ADU projects get reworked. The city measures coverage as the footprint of every roofed structure on the lot divided by the total lot area. That includes the house, the detached garage, and any covered patio or covered breezeway with a solid roof overhead. A carport with no roof doesn’t count; a patio with a pergola does if it has a solid cover. Homeowners routinely forget the covered patio behind the kitchen, then discover their ADU pushes the lot over the maximum.
In Torrance’s R1 zones, the standard maximum lot coverage sits around 40 to 45 percent of the lot, though specific subareas and overlay districts vary, and the planning counter will confirm the number for your parcel. On a 6,000-square-foot lot, that’s roughly 2,400 to 2,700 square feet of allowable footprint. If the existing house and garage already eat 2,000 of that, you have 400 to 700 square feet of coverage left for a detached ADU – which is often the difference between a one-bedroom and a studio.
Two practical consequences come out of this math. First, a garage conversion frequently wins because the garage footprint already exists and simply changes use, adding nothing new to coverage. Second, an attached addition can sometimes be shaped to reuse the existing roofline and sidewall, which affects how the planner reads the coverage on the site plan. We’ve watched homeowners save six weeks of redesign by pulling the site coverage calculation before they fall in love with a floor plan. To see how this coverage conversation connects to a full custom addition, the team’s Home Additions & ADU in Torrance service page walks through the sequencing.
Torrance ADU Setbacks and Size Limits in R1 Zones
Torrance enforces rear and side setback minimums on detached ADUs that many homeowners aren’t expecting. A detached new-construction ADU must typically sit at least 4 feet from the side and rear property lines, and the unit must be at least 6 feet from the primary residence on the same lot. Corner lots face additional street-side setback requirements. These dimensions sound small on paper until you sketch them onto a typical Torrance lot, where a 25-foot rear yard leaves a buildable rectangle of maybe 18 by 24 feet once setbacks and access paths are subtracted.
For size, California law caps detached ADUs at 1,200 square feet, and Torrance generally aligns with that ceiling in R1 zones. Attached ADUs can be slightly larger in some configurations, and JADUs are capped at 500 square feet by state law regardless of the city. The city also reviews height limits, generally 16 feet for a detached ADU with a pitched roof, and design standards that require the unit to harmonize with the primary house in roof pitch and materials.
- Detached ADU size: up to 1,200 square feet, subject to lot coverage and setbacks.
- Attached ADU size: typically up to 50 percent of the primary dwelling’s square footage, with a 1,200-square-foot ceiling in most cases.
- JADU size: 500 square feet maximum, must be attached to or inside the primary residence.
- Rear and side setbacks: generally 4 feet for detached ADUs, 6 feet separation from the primary house.
- Height: commonly 16 feet for a detached ADU with a pitched roof, 18 feet for flat-roof configurations.
- Owner-occupancy: since 2020 the state has removed the owner-occupancy requirement for ADUs, though JADUs still carry one.
Property owners searching the Torrance building department site will find the current fee schedule, but the design and setback questions are better settled at the pre-application counter. A 15-minute conversation there has saved more than one Torrance homeowner a $4,000 architectural redesign.
The Four ADU Types Available in Torrance
There are four distinct permit pathways, and each one has a different cost floor. Picking the right type is a coverage question and a money question simultaneously.
- Detached new construction. A freestanding unit, typically 600 to 1,200 square feet. Requires utility trenching from the main house, a new foundation, and its own electrical service panel. Permit pathway: Planning review, Building plan check, Fire review if over certain square footage or if the sprinkler system must be extended. Cost: $320 to $450 per square foot of conditioned space.
- Garage conversion. Turn the detached or attached garage into living space. Requires new slab work if the old slab isn’t rated for habitable space, plus fire-rated separation from the main house and often a new front door. Permit pathway: Building-only plan check in many cases, less Planning review. Cost: $180 to $260 per square foot.
- Attached addition. Build onto the main house’s wall or rear. Shares foundation, roofline, and utility tie-ins, so cost per square foot lands between detached and garage conversion. Permit pathway: Planning and Building, sometimes Fire. Cost: $290 to $380 per square foot.
- JADU within the primary residence. A studio-style unit carved from existing interior square footage, with its own entrance and an efficiency kitchen. Cheapest per square foot because you’re reusing existing walls, foundation, and roof. Permit pathway: Building-only, fast plan check. Cost: $90 to $160 per square foot.
We’ve seen homeowners default to the detached unit because the rental number looks highest, then discover the coverage math only supports 550 square feet, which changes the return profile. A garage conversion in Torrance often beats a small detached unit on payback because the shell already exists. For homeowners weighing a standalone addition of a different kind – a primary-bedroom wing, say – the coverage and framing rules overlap enough that the same counter conversation applies.
What Does an ADU Cost in Torrance?
Construction costs in Torrance sit above the national average and roughly in line with the rest of LA’s South Bay, driven by labor rates, permitting fees, and the cost of extending utilities across the rear yard. A single blended number hides too much variance, so the ranges below break it out by type.
- Detached ADU, 800 square feet: $256,000 to $360,000 (all-in, including permits, utilities, and finishes).
- Detached ADU, 1,200 square feet: $384,000 to $540,000 (all-in).
- Garage conversion, 400 square feet: $72,000 to $104,000.
- Garage conversion, 600 square feet: $108,000 to $156,000.
- Attached addition, 500 square feet: $145,000 to $190,000.
- JADU, 400 square feet inside the primary house: $36,000 to $64,000.
On top of those per-square-foot figures, budget for permit fees (typically $6,000 to $12,000 for a detached unit in Torrance, depending on square footage), utility trenching ($8,000 to $18,000 for a rear-lot detached unit), and landscape repair after the crew leaves. The bookkeeping matters as much as the plan itself, which is why the Rowan Construction Group Torrance approach is a flat written price with a written scope before anyone picks up a tool, and no change proceeds without a signed change order. The team’s home base page lays out how this works – Rowan Construction Group Torrance home.
Modular ADU products can shift the cost picture for certain configurations. Plant Prefab, Mighty Buildings, and Boxabl each offer factory-built units with installation packages, and material costs in those cases often land 15 to 25 percent below stick-built for the same square footage. The trade-off is site prep, foundation, and utility tie-ins, which don’t change. Torrance requires the same foundation, utilities, and inspection schedule for a modular unit as for a stick-built one, so the total saving is usually smaller than the factory brochure implies.
The Torrance Permit Submittal Package, Step by Step
What does plan check actually mean? It means three separate departments review your drawings, each issues their own comments, and you get a written correction letter back that you respond to before construction can start. First submittals in Torrance typically come back with 15 to 40 corrections on a detached ADU package. That’s normal, not a sign you did something wrong.
The typical submittal package includes:
- Site plan – parcel dimensions, existing structures, proposed ADU footprint, all setbacks dimensioned, lot coverage calculation shown as a percentage.
- Floor plans and elevations – labeled rooms with square footage, door and window schedules, ceiling heights, roof pitch.
- Foundation and framing plans – stamped by the structural engineer, with shear wall callouts and hold-down details.
- Title 24 energy compliance – the state’s efficiency calculation, prepared by a certified energy consultant for the specific ADU footprint and window orientation.
- Electrical, plumbing, and mechanical drawings – panel sizing, fixture locations, HVAC selection.
- Grading and drainage plan – shows how the ADU and its hardscape manage stormwater on the lot.
- Fire department review – required when the ADU is over a certain square footage, on a lot with a certain access constraint, or when it triggers additional sprinkler coverage.
Torrance’s Building and Safety department reviews plan sheets, and Planning reviews design compatibility with the neighborhood standards. Corrections typically ask for more detail, not less – a tighter shear wall schedule, a clearer site coverage computation, a revised Title 24 calc after the window spec changes. Turnaround on corrections in Torrance runs 3 to 6 weeks per cycle, and two cycles is typical, three is not uncommon on a detached unit. Add up the permits (8 to 12 weeks total for a detached ADU from initial submittal to permit issuance) and the schedule starts to explain why garage conversions get built in four months while detached units take nine to twelve.
Homeowners considering an addition or ADU alongside a fencing project often sequence the two together – new fence first (permit-light), then the ADU frame-out once the yard is secured. The team’s Fence Installation in Torrance page covers the fencing side.
ADU Rental Income Math in Torrance
Torrance’s rental market is strong enough that a 600-square-foot one-bedroom ADU rents for $2,600 to $3,200 per month in most of the city, with newer units and premium locations above that range. Median rents by unit size in the Torrance market land roughly as follows:
- Studio: $2,100 to $2,500 per month.
- One-bedroom: $2,600 to $3,200 per month.
- Two-bedroom: $3,100 to $3,900 per month.
Against a $108,000 to $156,000 garage conversion, a one-bedroom ADU at $2,800 per month grosses $33,600 in year one. Subtract 5 percent vacancy, 25 percent management-and-maintenance reserve, and property tax increase from the assessor’s revaluation (ADUs are added to the assessed value for property tax), and net operating income lands around $19,000 to $22,000 per year. That’s a little over a 14 percent unlevered cash yield on a $140,000 conversion – the math that makes Torrance ADU conversions pencil out for owner-occupants who can fund the construction.
Detached units cost more, so the yield is typically lower in year one but the resale premium is higher. North Torrance neighborhoods near the new transit access points have shown the strongest rent growth in the last three years. West Torrance, with larger lots and a strong family rental market, draws the deepest applicant pool for two-bedroom units. On a JADU, the yield is by far the best in percentage terms because the $36,000 to $64,000 basis sits against $2,200 in monthly rent, but the JADU has to be tied to the primary residence’s utilities, and the owner must occupy one of the two units (the JADU rules retain an owner-occupancy requirement).
Financing Your Torrance ADU
Three finance routes cover most Torrance ADU builds, and each suits a different balance sheet.
- Cash-out refinance. Works when you have sufficient equity in the primary residence (most lenders want 20 to 25 percent equity remaining after the cash-out). Rates typically beat construction loan rates by 1.5 to 2.5 percentage points. Best for homeowners who built equity in the 2015 to 2023 price run-up.
- ADU construction loan. A one-time-close construction-to-permanent loan, drawn in stages as the build progresses. Interest-only during construction, then converts to a standard mortgage. Most lenders require plans and permits in hand before approval, and loan amounts typically cap at 80 percent of the finished (post-ADU) appraised value.
- HCD and CalHFA programs. California’s Department of Housing and Community Development and the California Housing Finance Agency both run ADU-specific assistance programs. The CalHFA ADU Grant Program has historically offered up to $40,000 toward pre-development costs, though funding cycles open and close – check the current status before you build the number into your budget.
Contractors and lenders rarely agree on the schedule, and the number that matters most for lending is the flat written price. A quote that leaves room for “TBD” allowances fails underwriting; a quote with a written scope and a fixed total doesn’t. The Haven Standard’s Clause 1 – a written price before work starts – was designed with lenders in mind, and it’s the reason clients in Torrance can take a signed estimate to a bank with confidence. Once you’re ready to scope the project, the team’s Driveway & Pavers in Torrance page shows how hardscape and site work get folded into the same flat-price approach, which matters because ADU access and utility routing often run through the driveway.
Common Mistakes to Avoid
- Not running the lot coverage math before design. Homeowners fall in love with a 900-square-foot plan, then discover the coverage number leaves room for only 600. Confirm coverage first; sketch second. Torrance’s formula includes covered patios and garages, and forgetting those shrinks the real allowance fast.
- Assuming the owner-occupancy requirement is gone across the board. State law removed it for standalone ADUs, but JADUs still require the owner to live on the property. If you’re planning a JADU, read the current rules at the counter before you commit.
- Underestimating first-correction volume. First submittals in Torrance routinely come back with 15 to 40 corrections. Homeowners who budget for a single plan check cycle get surprised when the second cycle runs $1,500 to $3,000 in redesign fees.
- Trenching utilities after the foundation pour. On a rear-lot detached ADU, the utility trench costs $8,000 to $18,000 and takes a week. Do it before the slab is finished, not after – cutting the slab and re-pouring adds $4,000 to $7,000.
- Choosing a detached unit for yield when a garage conversion wins. The 1,200-square-foot detached unit has a lower unlevered yield than a 600-square-foot garage conversion because the shell is more expensive. Run the payback math on both before committing.
- Forgetting the property tax revaluation. The ADU is added to the assessed value and raises the annual tax bill. A $150,000 build adds roughly $1,500 to $1,800 per year in property tax at current Torrance rates.
- Signing a “rough estimate” contract. If the number isn’t flat and the scope isn’t written, the allowances will move during the build. A signed change order is what makes the price stick.
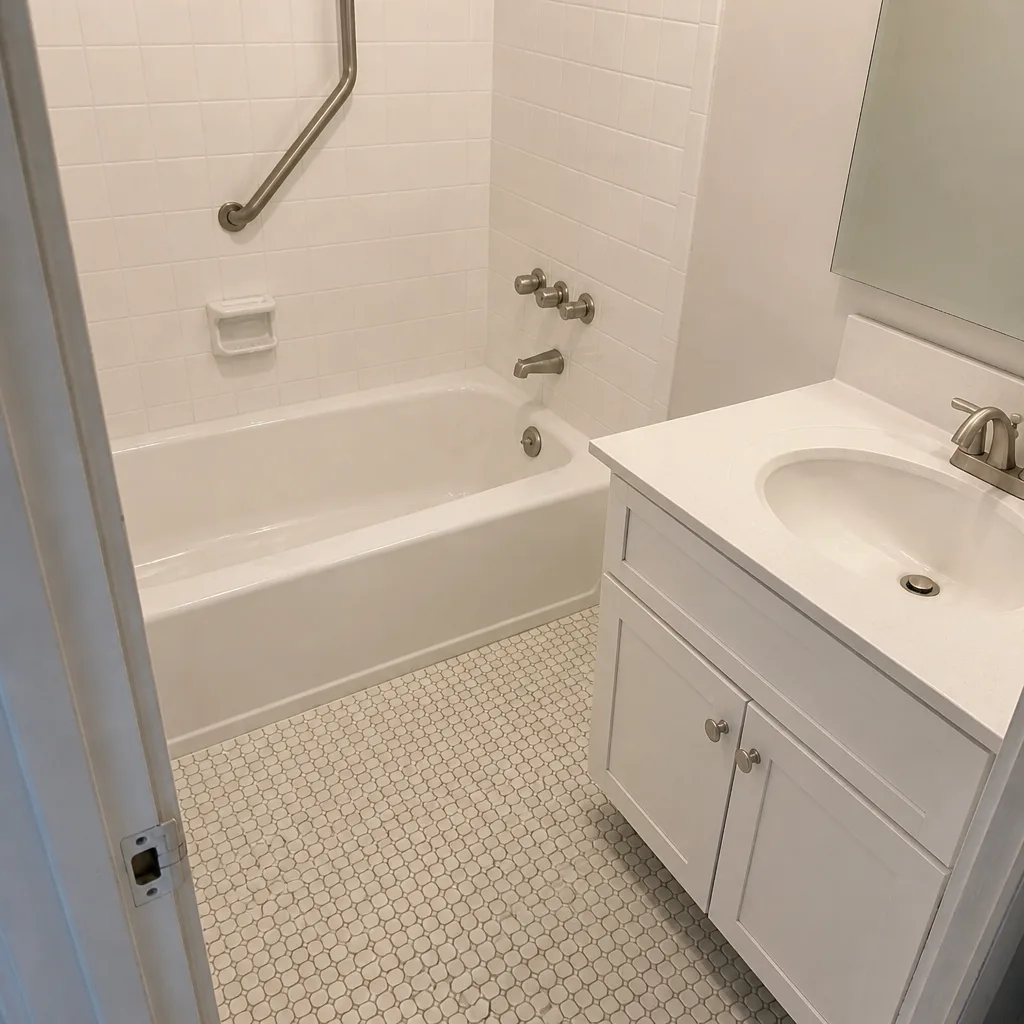
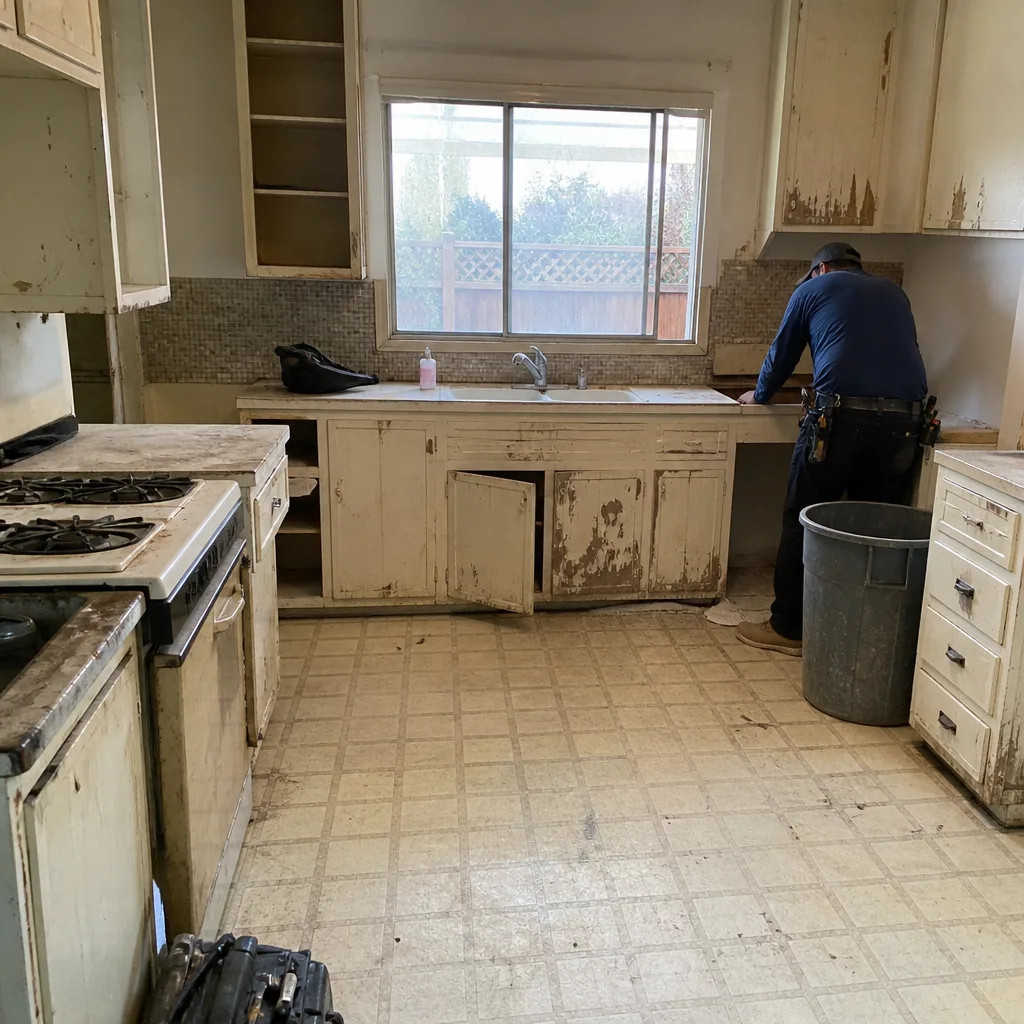
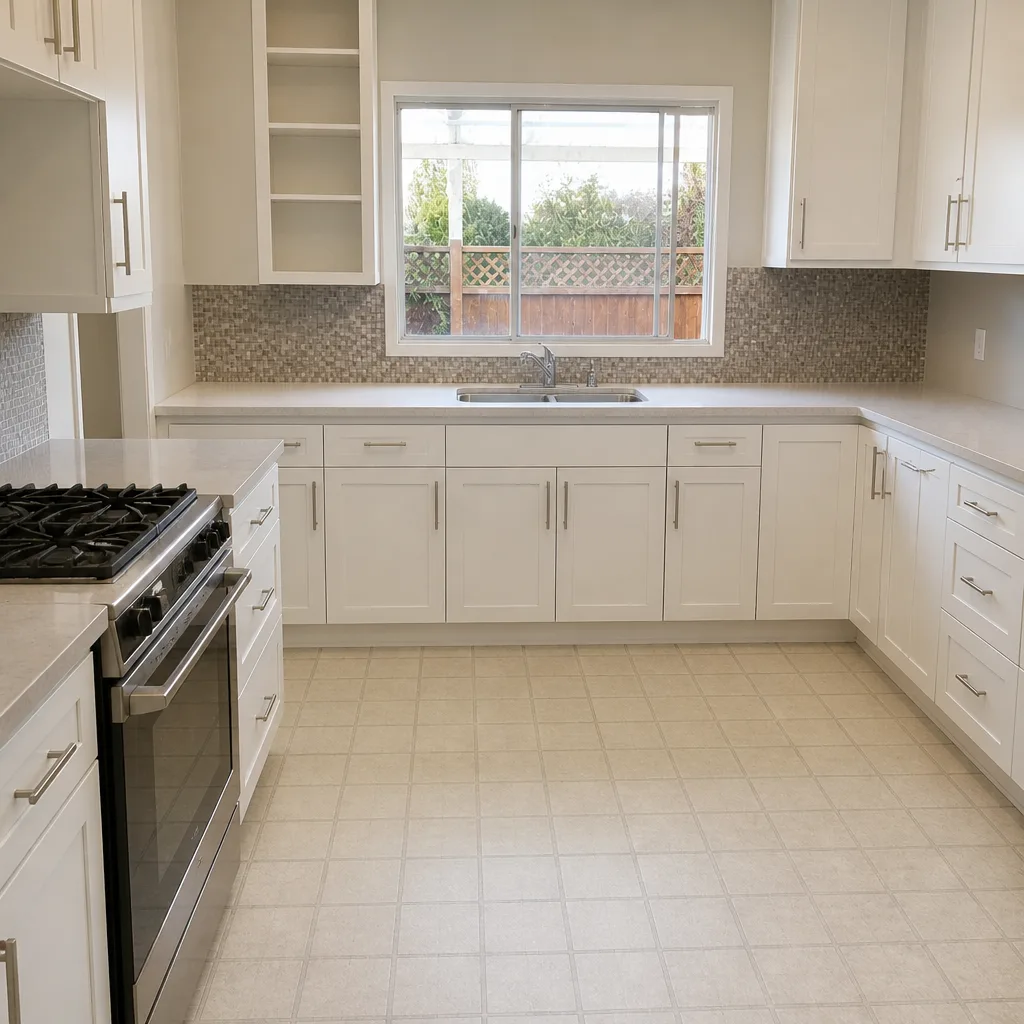
See the difference
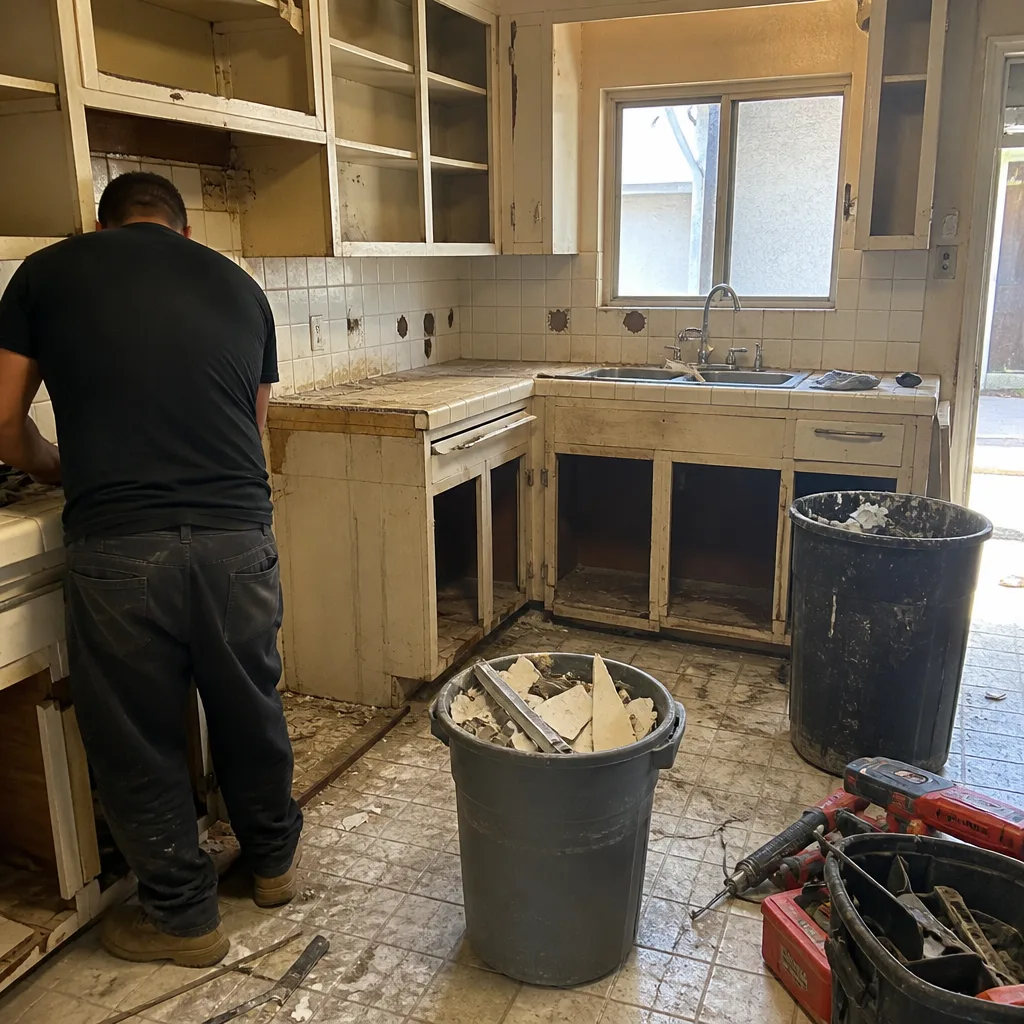 Before
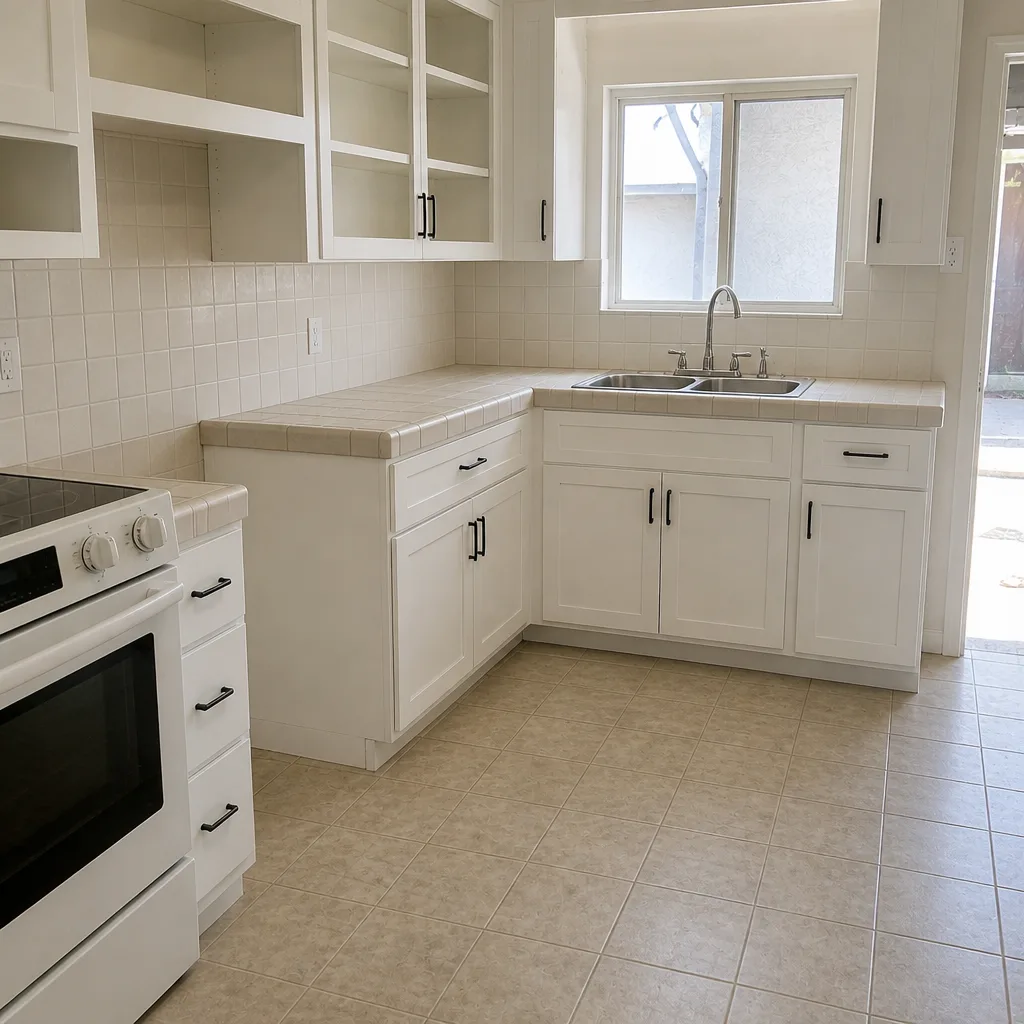 After
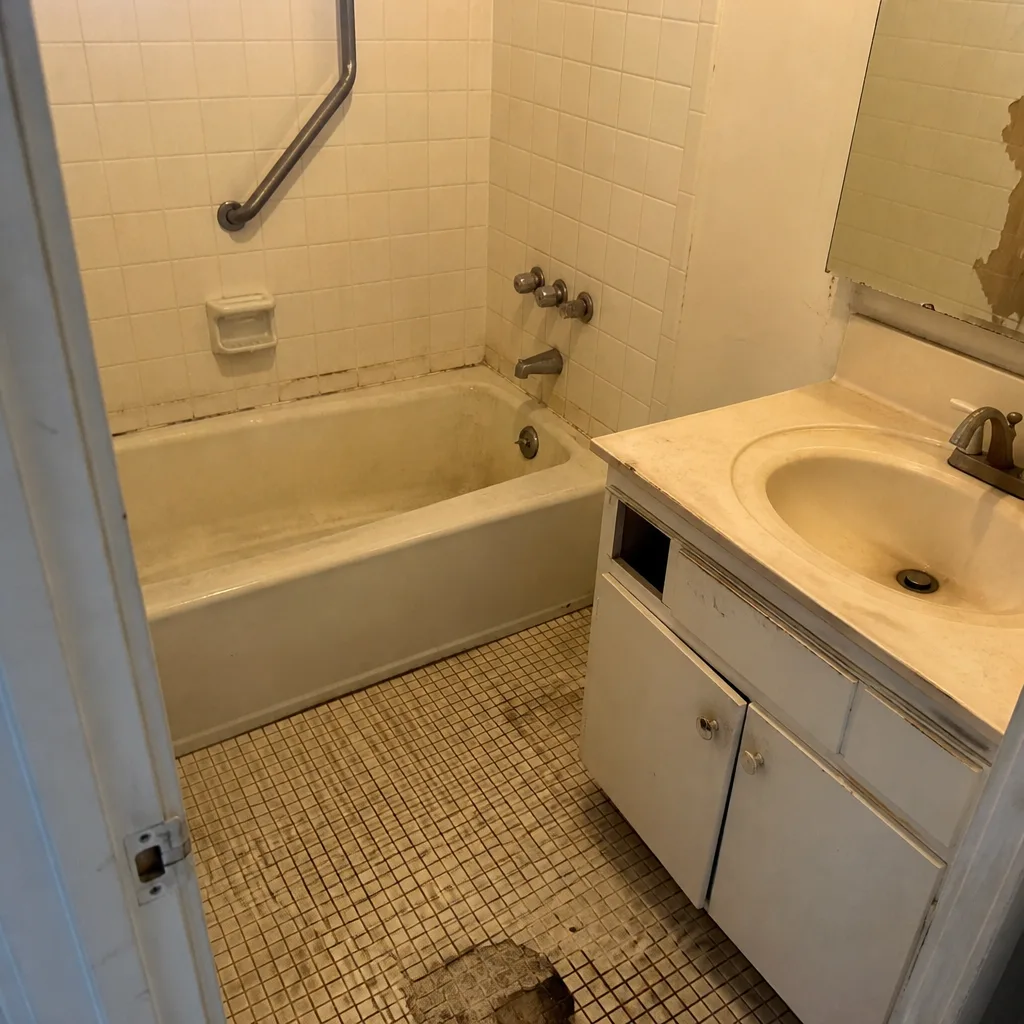 Before
 After
 Before
 After
When to Call a Professional
Bring in a licensed contractor and structural engineer when the project involves a new foundation, a change to the structural framing, or a utility trench across the lot. Detached ADUs and attached additions fall squarely in this category. Garage conversions need a professional once the slab has to be re-rated or the fire separation between the garage and house has to be addressed. Electrical service upgrades, HVAC tie-ins, and Title 24 compliance are all trades that must be permitted and inspected. JADUs are the lightest lift, but they still need a permit and an inspection with the plumbing and electrical signed off. The real reason to call early: the coverage math, the setback math, and the submittal package conversation all happen at the front end of the project, not the back. Rowan Construction Group Torrance offers free estimates in Torrance. Call (888) 349-6729 to schedule a walk-through and a written price.
Frequently Asked Questions
Up to 1,200 square feet for a detached new-construction ADU, subject to your lot’s coverage and setback limits, and typically up to 1,200 square feet or 50 percent of the primary dwelling’s square footage for an attached ADU, whichever is smaller. JADUs are capped at 500 square feet by state law. The lot coverage calculation often reduces the actual buildable size below the headline maximum, so run the site math first. Call (888) 349-6729 for a free estimate – the team can walk the coverage number with you.
For standalone ADUs, no – California removed the owner-occupancy requirement in 2020 and the city cannot reinstate it for new construction. For JADUs, yes – the owner must live in either the primary residence or the JADU. If you’re planning a JADU on a rental property, that requirement applies and changes the feasibility. Call (888) 349-6729 to confirm the current rules for your parcel.
Ranges run $320 to $450 per square foot for a detached new-construction ADU, $180 to $260 for a garage conversion, $290 to $380 for an attached addition, and $90 to $160 for a JADU. Add $6,000 to $12,000 for permit fees and $8,000 to $18,000 for utility trenching on a rear-lot detached unit. A fully permitted 600-square-foot garage conversion typically lands between $108,000 and $156,000 all-in. Call (888) 349-6729 for an exact written price – estimates are free.
Detached new-construction ADUs typically take 8 to 12 weeks from initial submittal to permit issuance, plus two to four weeks for a first-correction response cycle. Garage conversions and JADUs run 4 to 6 weeks because Planning review is often waived. Plan for at least one correction cycle in your schedule – two on a detached unit is common. Call (888) 349-6729 and the team will map the timeline for your specific build.
Not with a Rowan Construction Group Torrance contract. The quote is a flat written price with a written scope, and no change proceeds until the change order is signed. That discipline is why projects have stayed within a few percent of the agreed cost across 4,000-plus jobs since 2007. If you’re comparing quotes, the team will review any competitor’s written estimate line by line at no charge (Free Second Opinion). Call (888) 349-6729 to bring the numbers in.
Often yes, and it’s usually the lowest-rate route if you have sufficient equity remaining after the cash-out (most lenders want 20 to 25 percent left over). ADU construction loans are a better fit when equity is tight or when you want to preserve the existing mortgage rate. CalHFA’s ADU Grant Program has offered up to $40,000 toward pre-development costs when its funding cycle is open. Call (888) 349-6729 for a written price you can take to any lender.
The Bottom Line
A Torrance ADU is a coverage math problem, a setback problem, and a money problem – in that order. Run the lot coverage formula first. Confirm your setbacks at the counter. Then price the four types and pick the one whose payback math works for your balance sheet. Budget for $108,000 to $540,000 depending on type and size, plan for at least two correction cycles on a detached unit, and know that garage conversions usually beat detached new construction on year-one yield because the shell is already on the lot. Torrance’s rental market supports the math – the variables are the lot, the submittal package, and the contractor’s written number.
If you’re ready to scope your Torrance home addition or ADU, call Rowan Construction Group Torrance at (888) 349-6729 for a free estimate. You’ll get a written price with a written scope before anyone lifts a tool, a documented photo record as a standard deliverable, and the 365-Day Done Right Promise printed on the contract, not buried in an asterisk. The team’s technicians have up to 19 years of experience, and the call is answered by a live person. Estimates are free, and the written price is free. Call today to schedule the walk-through.
Written by the team at Rowan Construction Group Torrance.