Free written scope consultation - allowances, timeline, and change-order rules on paper before a single trade is scheduled
Trusted Home Additions & ADU in Torrance, CA
Most Torrance homeowners who call us about an addition already have a rough number in their head, and it’s usually low. The gap comes from the details nobody mentions: Torrance’s single-family lots in Old Torrance and the Avenues often sit on 5,000 to 6,000 square feet with 1950s ranch footprints, and the setbacks, lot coverage, and parking rules on those parcels decide what you can actually build. We put the number in writing before a tool comes out – a flat written price and a written scope under Clause 1 of The Haven Standard. Our technicians have up to 19 years of experience, and every visit includes a documented photo record as a standard deliverable, not an upgrade. Call (888) 349-6729 for a free written estimate.
What Our Home Additions & ADU Service Includes
An addition and an ADU are two different legal animals, and the paperwork matters as much as the framing. Here’s what each scope covers and when it makes sense in Torrance.
ADU Design & Permitting
This is the front end of the project: site survey, floor plan, structural and energy drawings, and the submittal package for the City of Torrance. You need it before any wall moves, because the state ADU rules that let you build by right still run through local setback, height, and parking review. We prepare the drawing set, walk it through plan check, and keep the corrections on the record so the permit that comes out matches the scope you signed.
Garage Conversion ADU
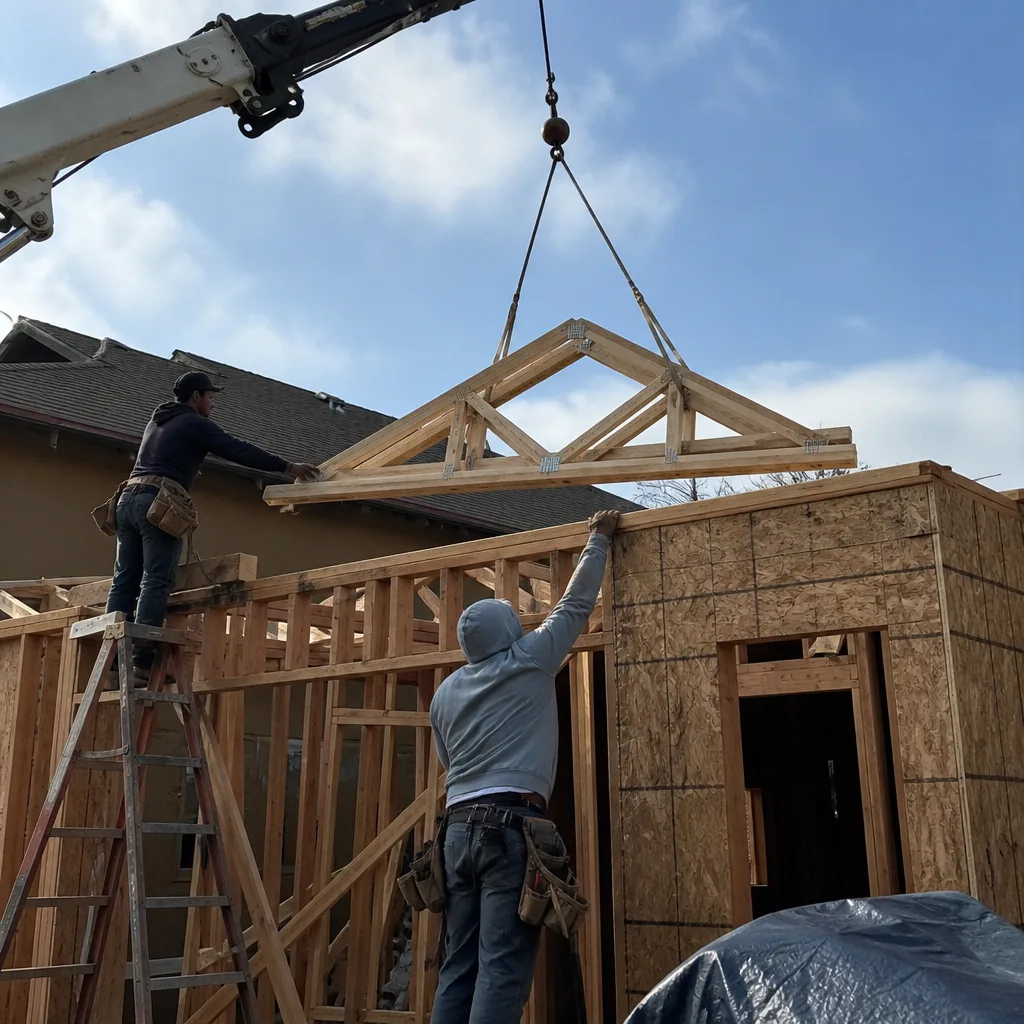
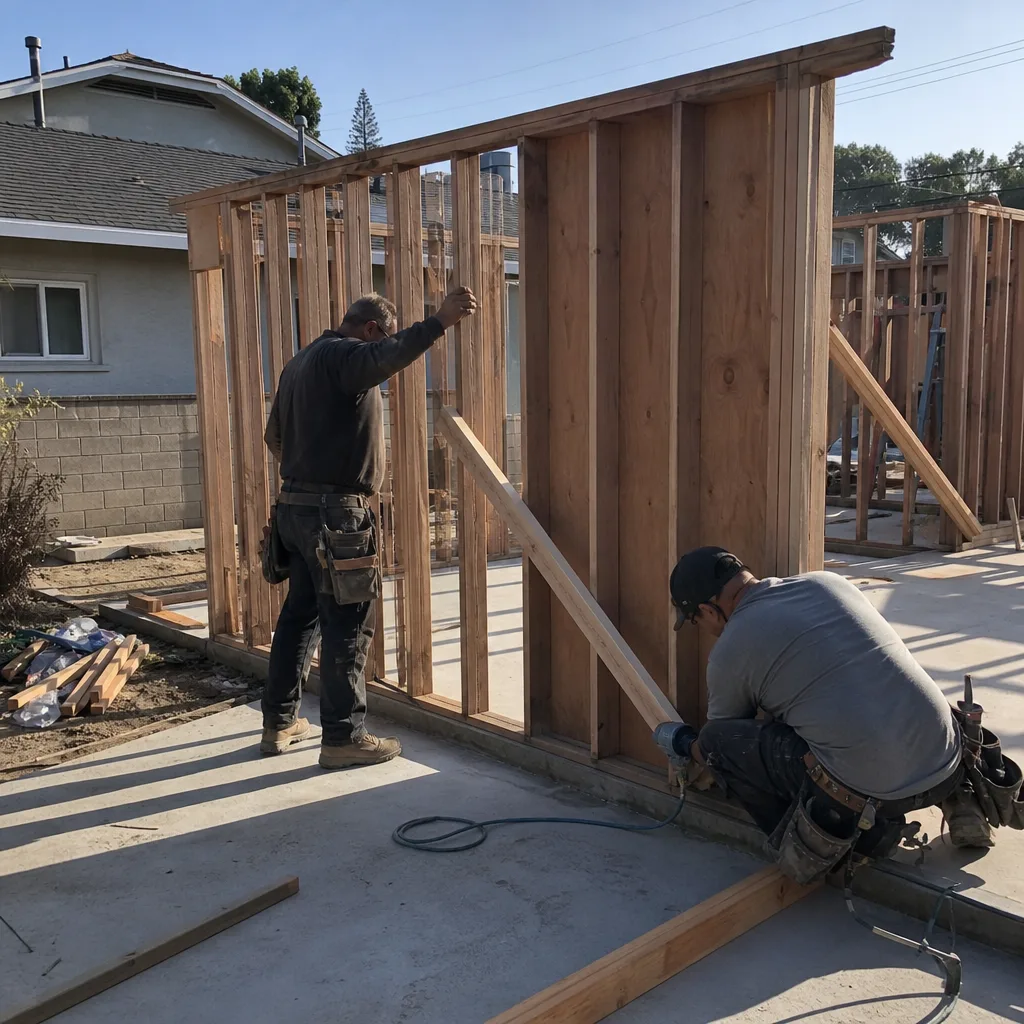
A garage conversion turns an existing attached or detached garage into a legal dwelling unit, usually a studio or one-bedroom, without adding footprint. It’s the most common ADU request we get in Torrance, partly because many West Torrance and Southwood homes have a two-car garage that’s been storage since 2019. The work is mostly utility rough-in, insulation, a new slab or floor assembly where the old slab pitched, and fire separation between the unit and the house.
New Detached ADU
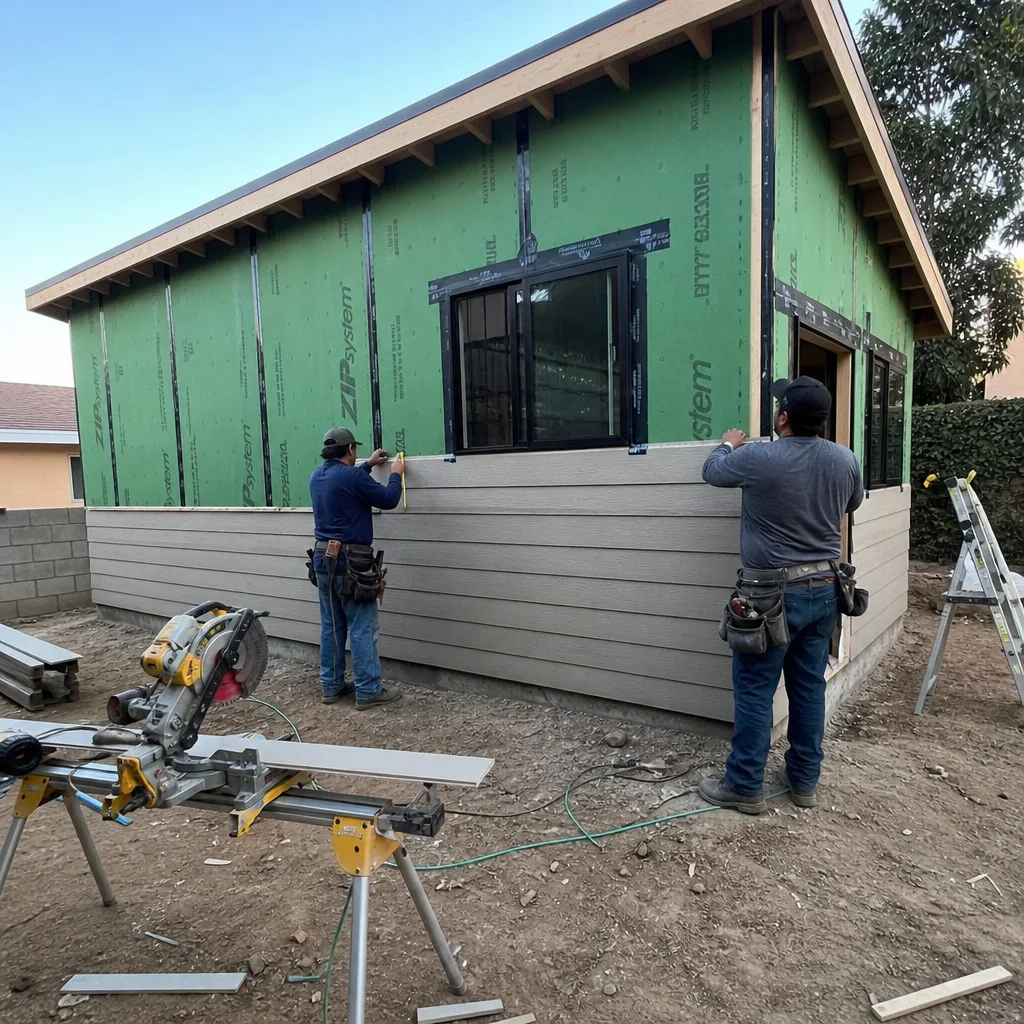
A new detached ADU is a separate structure in the back yard, typically 600 to 1,000 square feet, with its own entrance, kitchen, and bath. It fits lots with a deep rear yard and a clear path for a separate utility trench, which rules out some of the shallow parcels closer to the beach. Torrance’s marine layer is mild, but the salt air still eats fasteners and flashing, so we spec exterior hardware and connectors accordingly.
Junior ADU & Interior Conversion
A junior ADU is a unit of up to 500 square feet built inside the existing house envelope, often from an oversized bedroom or a den with an efficiency kitchen and its own entry. It’s the lowest-cost path to a second unit and the one that needs the least exterior work. We handle the egress windows, the separation wall, and the kitchen and bath rough-in that plan check will look for.
ADU Site Prep & Utilities
Site prep covers grading, drainage, the utility trench from the meter to the new unit, and the electrical panel capacity to serve it. You need it whenever the new unit draws its own service or shares a panel, and that panel question sinks more ADU budgets than framing does. We check the service amperage and the load calculation before the price is written, so the number doesn’t move after the trench goes in.
Room Additions
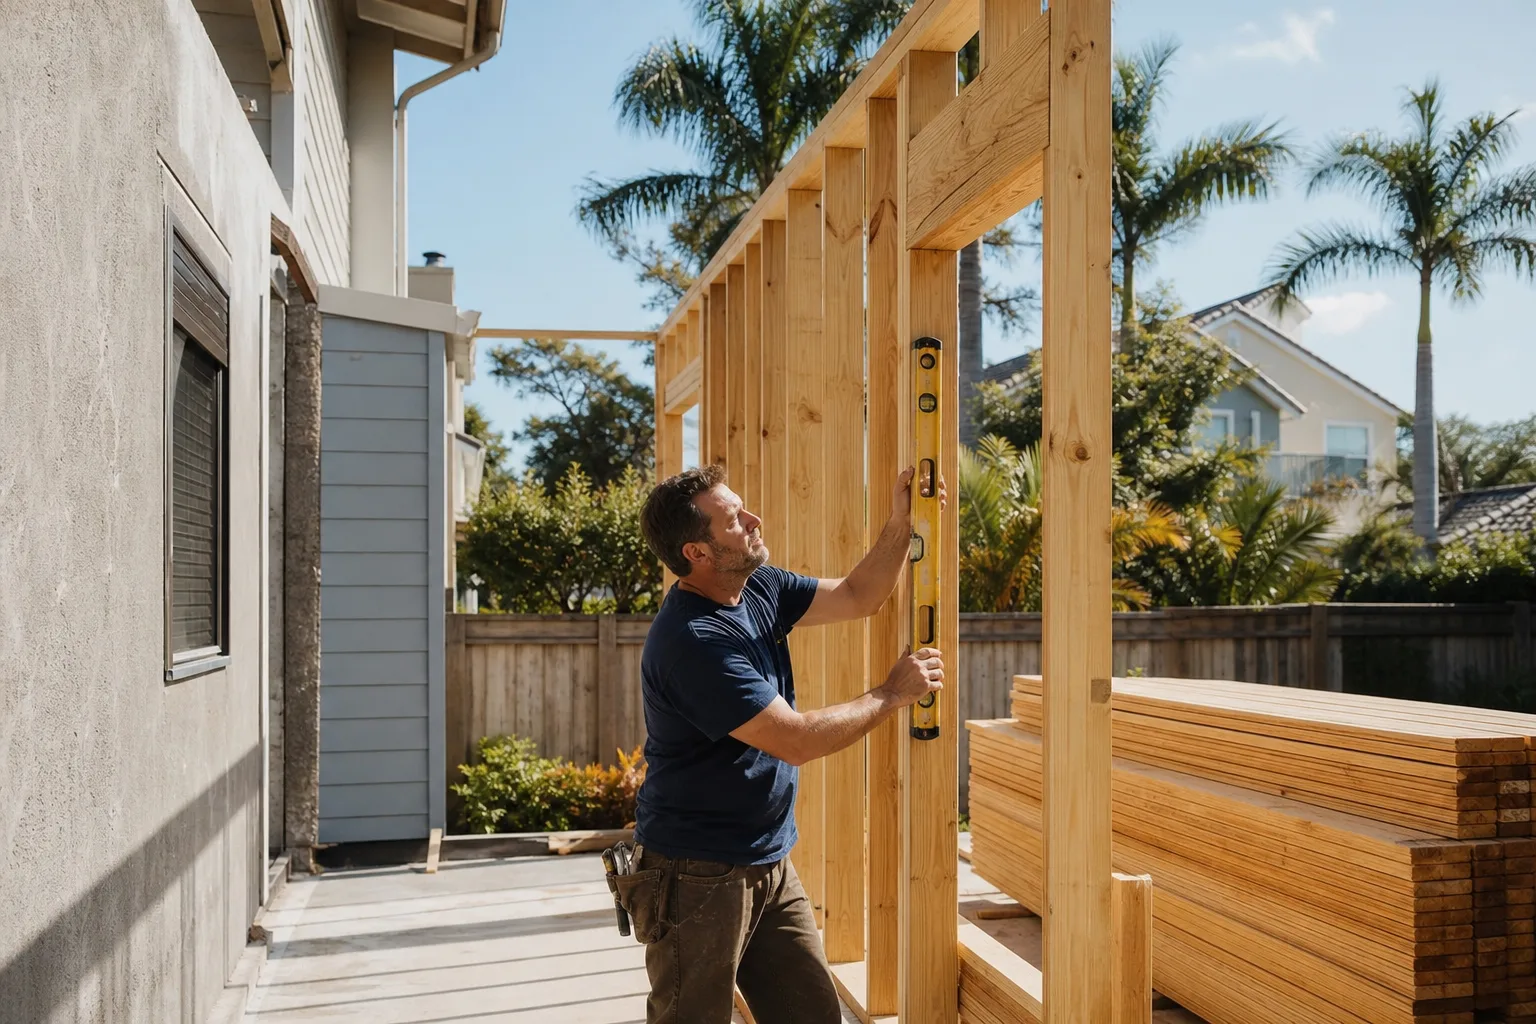
A room addition extends the existing structure, adding a bedroom, primary suite, or family room tied into the current roofline. It’s the right call when the yard is spoken for or when you want the square footage under the original roof and foundation. We tie the new framing into the existing structure, match the stucco and roofline at the transition, and pull the permit as an addition so the square footage is legal and recorded.
Second Story Additions
A second story adds height instead of footprint, which suits narrow lots where the rear yard can’t take a bump-out. It’s a heavier structural conversation: the existing foundation and frame have to be evaluated for the added load, and the answer is sometimes new shear walls or a partial re-pour. We open the framing before quoting, not after, so the written price reflects what’s actually there.
Sunrooms & Enclosed Patios
A sunroom or enclosed patio converts covered outdoor space into conditioned interior, typically with a wall of glazing and a new roof or thermal cover. It’s the smallest addition scope and often the fastest permit, which makes it a good fit when you want the square footage without a full foundation. We spec glazing rated for the coastal wind and salt exposure here, using ES Windows or ECO Window Systems for the openings where the plan calls for them.
Styles & brands we work with
- Kitchen remodeling
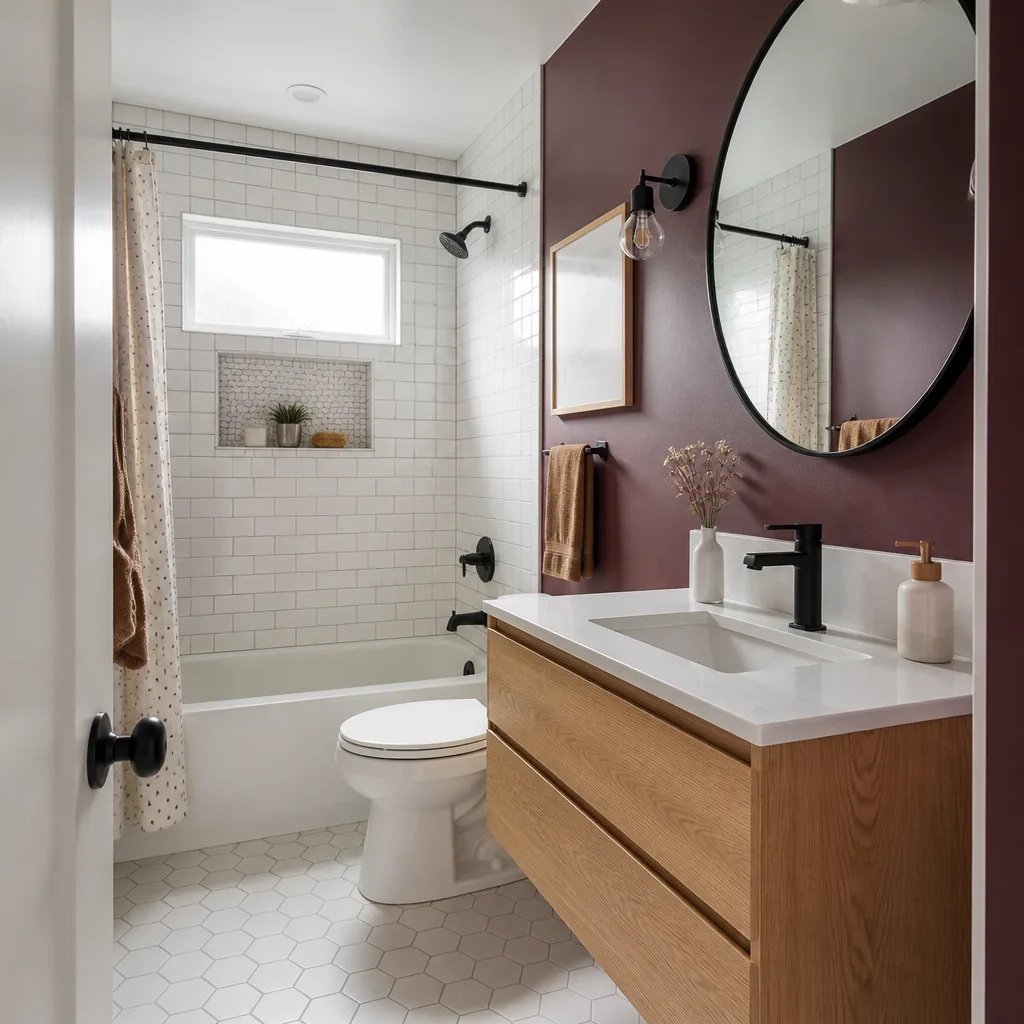
- Bathroom remodeling
- Home additions & ADU
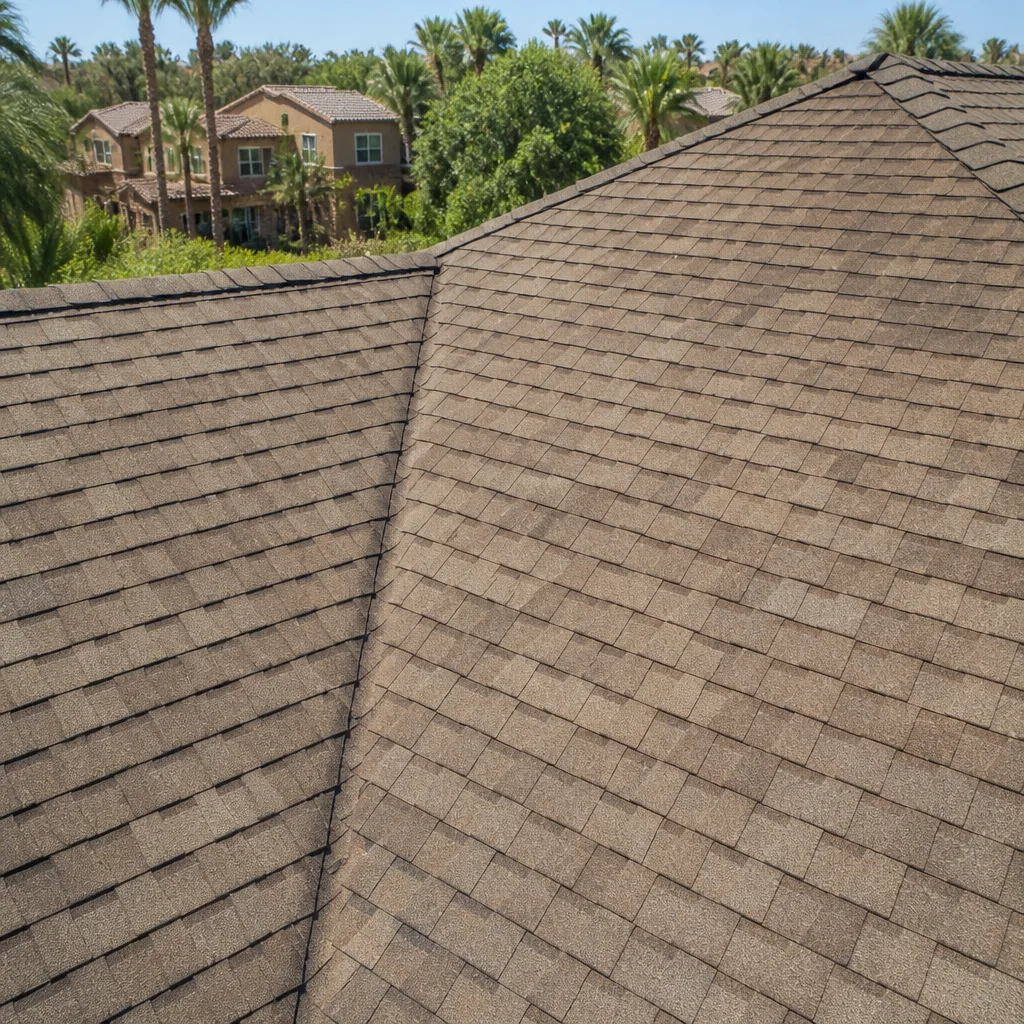
- Roofing
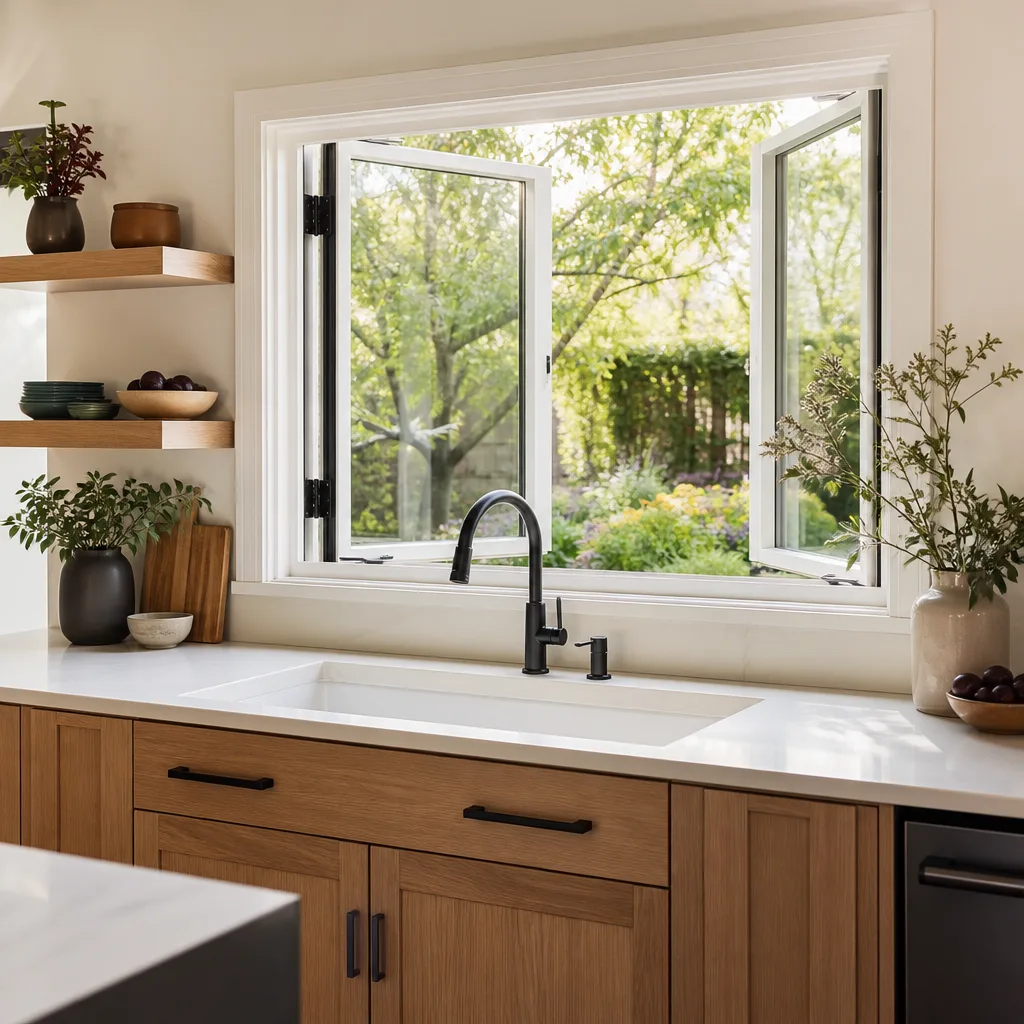
- Windows & doors
- Driveway & pavers
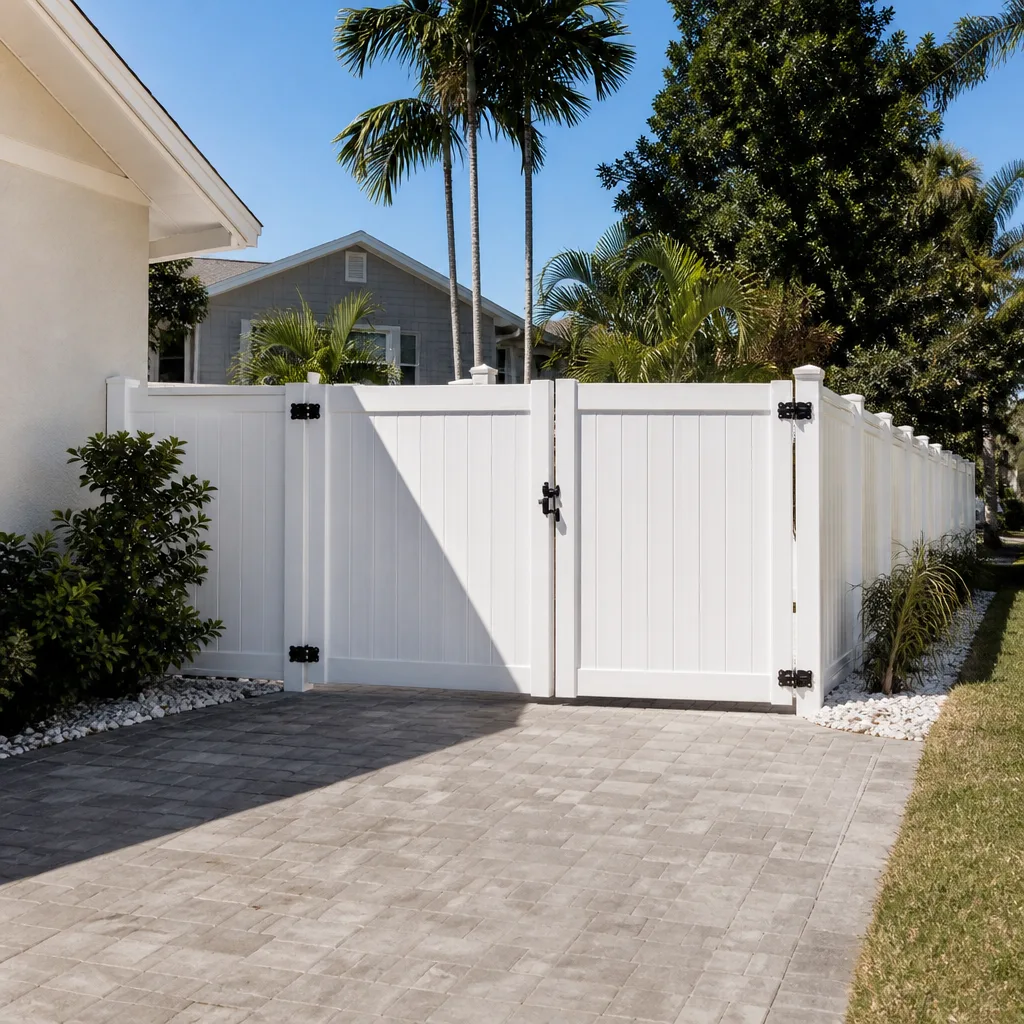
- Fence
Brands We Service for Home Additions & ADU
An addition’s windows and glazing take more weather than the rest of the house, and the brand on the frame decides how it holds up. We spec ES Windows and ECO Window Systems regularly on Torrance projects because both handle the salt air and the occasional Santa Ana wind event that pushes water against a west-facing wall. We know where their units fail first – the sill flashing and the corner welds – and we detail those transitions on the plans rather than leaving them to the installer’s judgment. Whether you bring a quote from CGI or CWS or any other manufacturer, we’ll review the window schedule line by line before it’s ordered.
Material brand matters just as much on the structure behind the glass. Our quoting pulls from more than fifty vetted material brands, which is how the written price stays honest instead of padded, and how a spec substitution gets flagged in writing before it ships. Whether you have a preferred brand on the plan or you’re starting from nothing, we can help you get to a specific product with a specific number attached. If a competitor has already quoted you a brand we don’t usually spec, bring it in for a free second opinion and we’ll go through it line by line at no charge.
Signs You Need an Addition or ADU Now
Some of these are planning signals, some are safety ones. The safety items need a professional’s eyes, not a weekend of guessing.
- You’ve been on the same floor plan for years and the bedrooms are booked. When a home office, a returning adult child, or an aging parent has run out of rooms, an addition or ADU buys the space without the cost of moving in a market where Torrance entry prices are steep. The earlier you start the design, the more of the permit timeline you can run in parallel with your own planning.
- Your garage has been storage since you moved in. A garage that hasn’t held a car in years is a candidate for a conversion ADU, and the utility work is often the deciding cost. We check panel capacity and the slab before quoting, because a 100-amp service and a pitched slab change the number.
- You want rental income or a family unit on the property. A legal ADU is a recorded dwelling unit, which means it can be rented, and the plan check and inspection record is what makes that legal. Unpermitted conversions get flagged at resale and can be ordered corrected.
- Cracks, sloping floors, or a soft spot near an exterior wall. These can signal a foundation or framing issue that has to be resolved before any addition goes on top of it. This is not a DIY diagnosis – have a licensed professional look at the structure before you plan around it.
- Your electrical panel is full or your service is undersized. Panels and service upgrades are licensed electrical work with real shock and fire risk, and they’re the most common surprise in an ADU budget. We verify the load calculation up front so the price you sign is the price that holds.
Our Home Additions & ADU Process – Step by Step
- 1
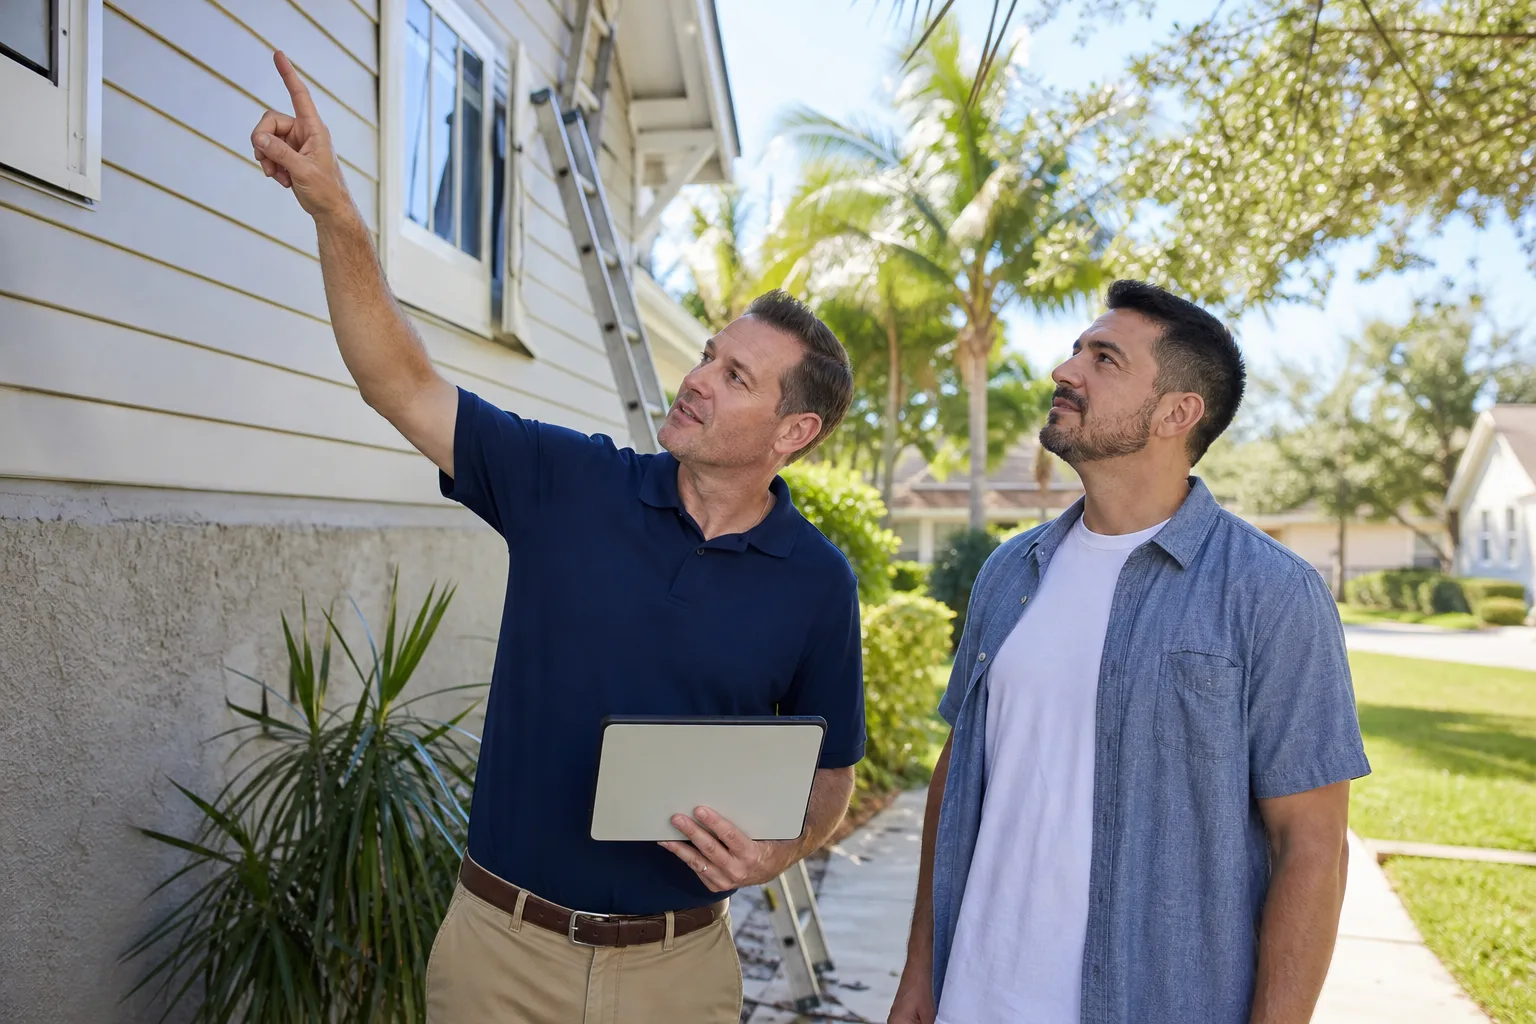
Site visit and measurement. We walk the lot, measure the existing structure, check the panel and the utility path, and photograph the conditions we find. The photo record is part of what you receive, so you can see exactly what we saw before any number is discussed.
- 2
Written scope and flat price. You get a written scope and a flat written price before any work starts – no “call for a quote” step, no ballpark that moves later. If we find something during the walk that changes the scope, it goes in the quote now, not in a change order three weeks in.
- 3
Design and permitting. We prepare the drawing set, submit to the City of Torrance, and carry the plan-check corrections. The permit is pulled in the right name and the inspections are scheduled as the work reaches each stage, so the record stays clean.
- 4
Construction with signed change orders only. No work proceeds on a change until the change order is signed. That discipline is why our projects finish within a few percent of the agreed cost, and it’s the single biggest difference between a written quote and a verbal one.
- 5
Final inspection and the 365-Day Done Right Promise. We close out the permit, pass the final inspection, and hand over the documented record of the work. If something isn’t done right in the first year, we make it right – that’s the 365-Day Done Right Promise, backed by The Haven Standard, not a handshake.
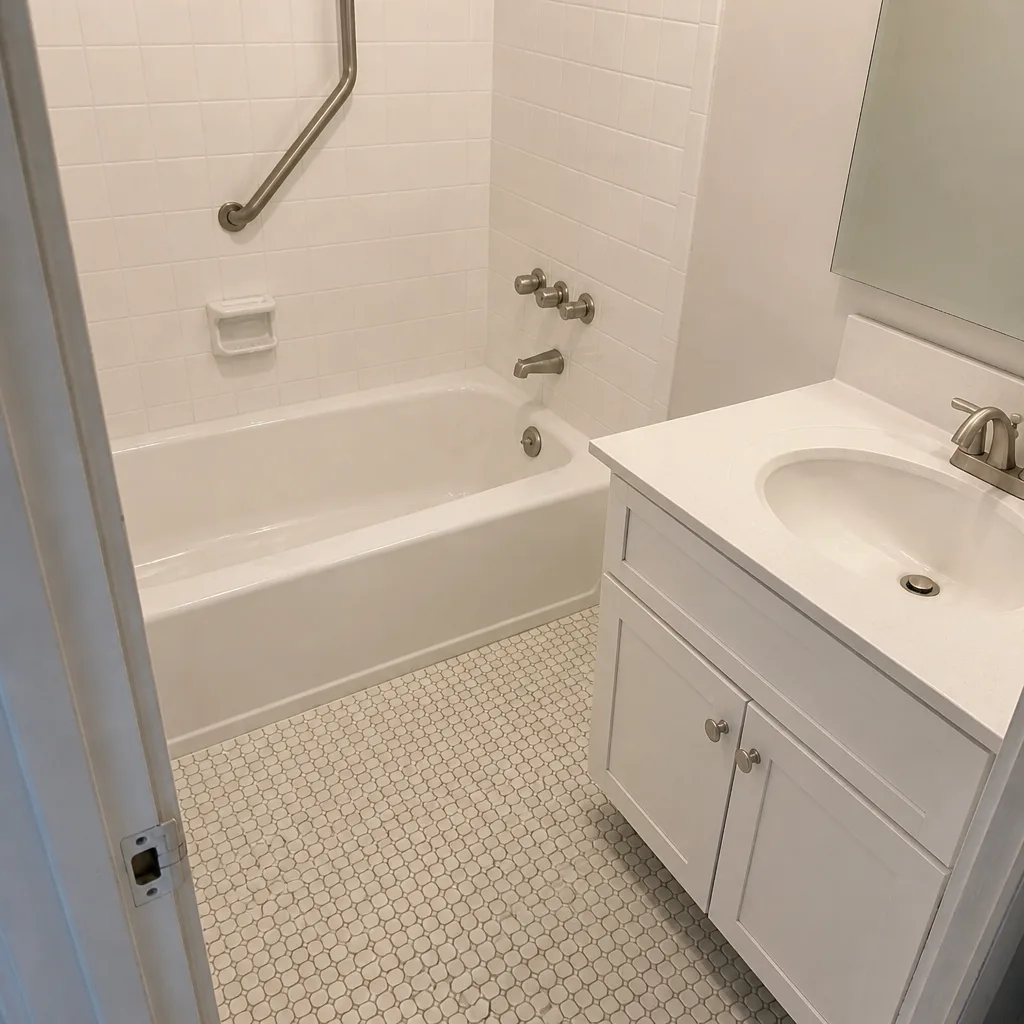
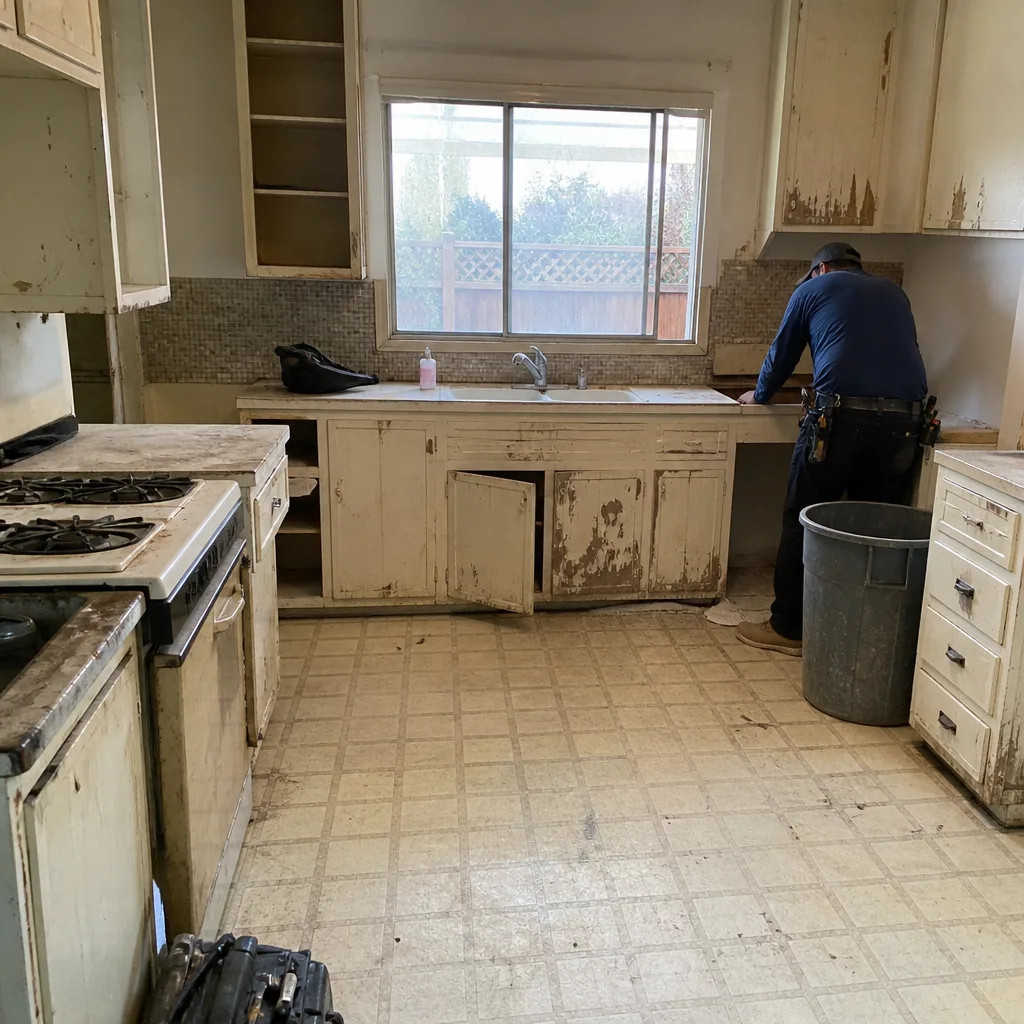
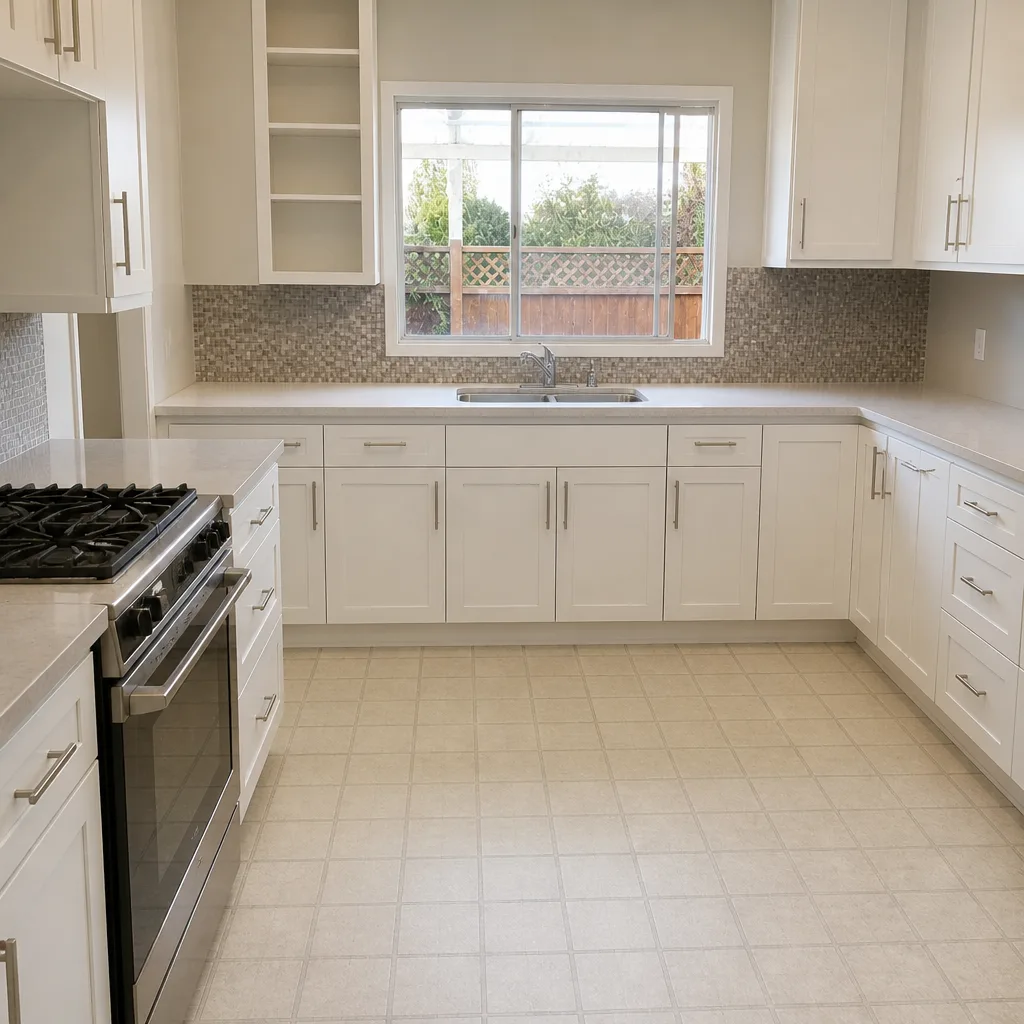
See the difference
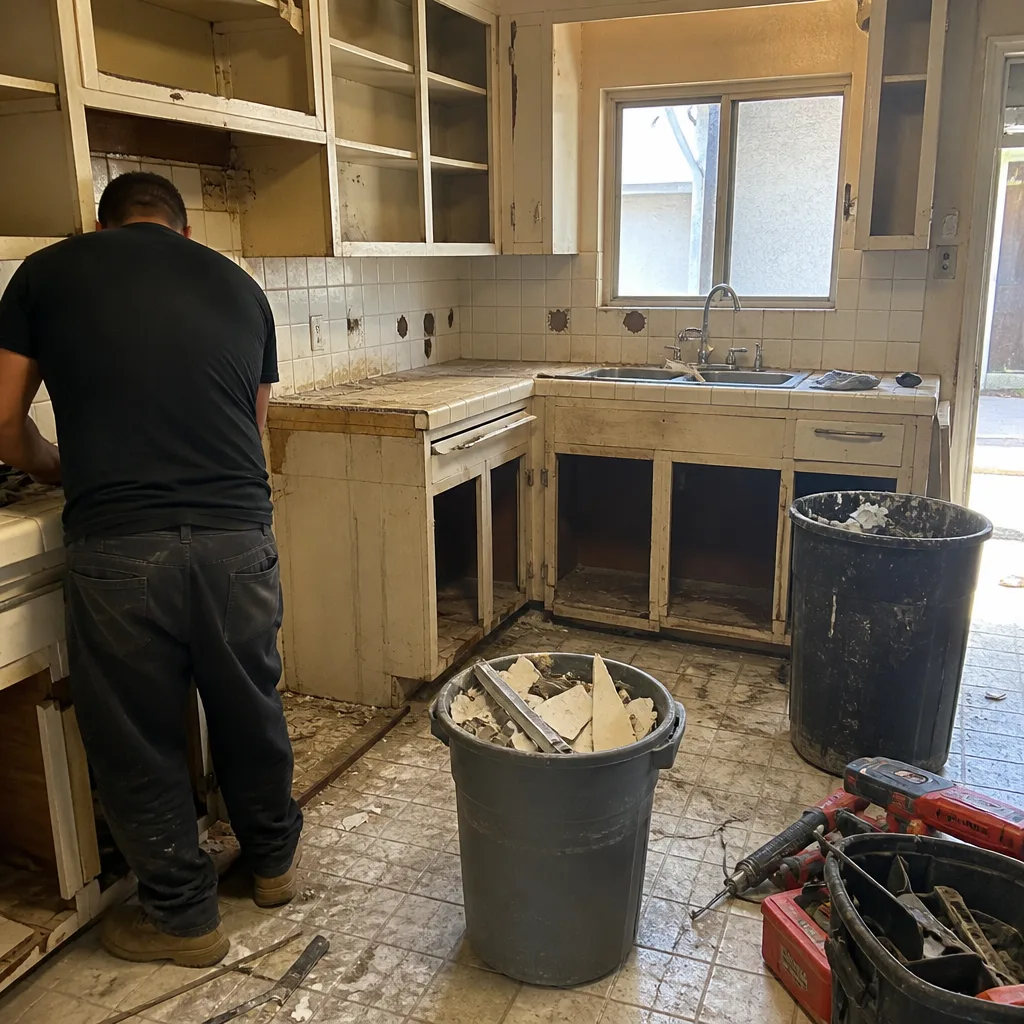 Before
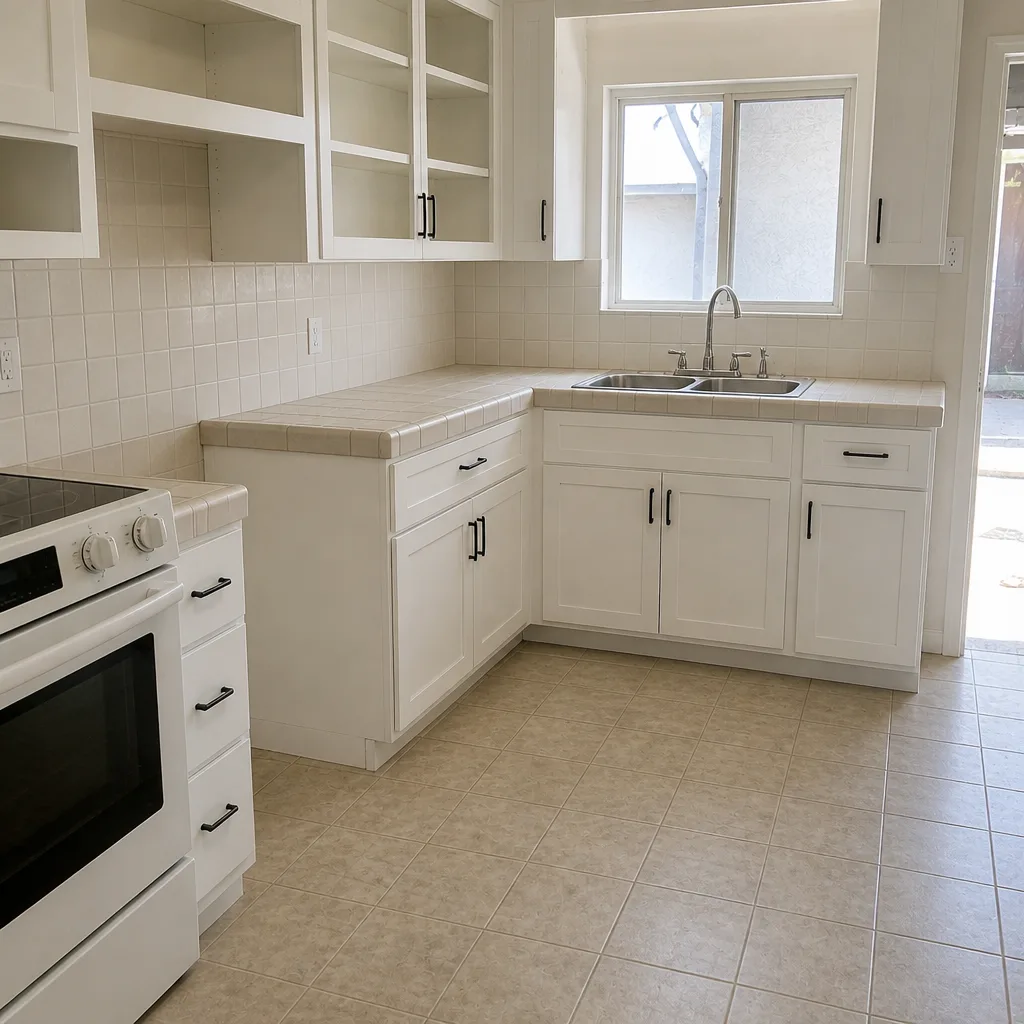 After
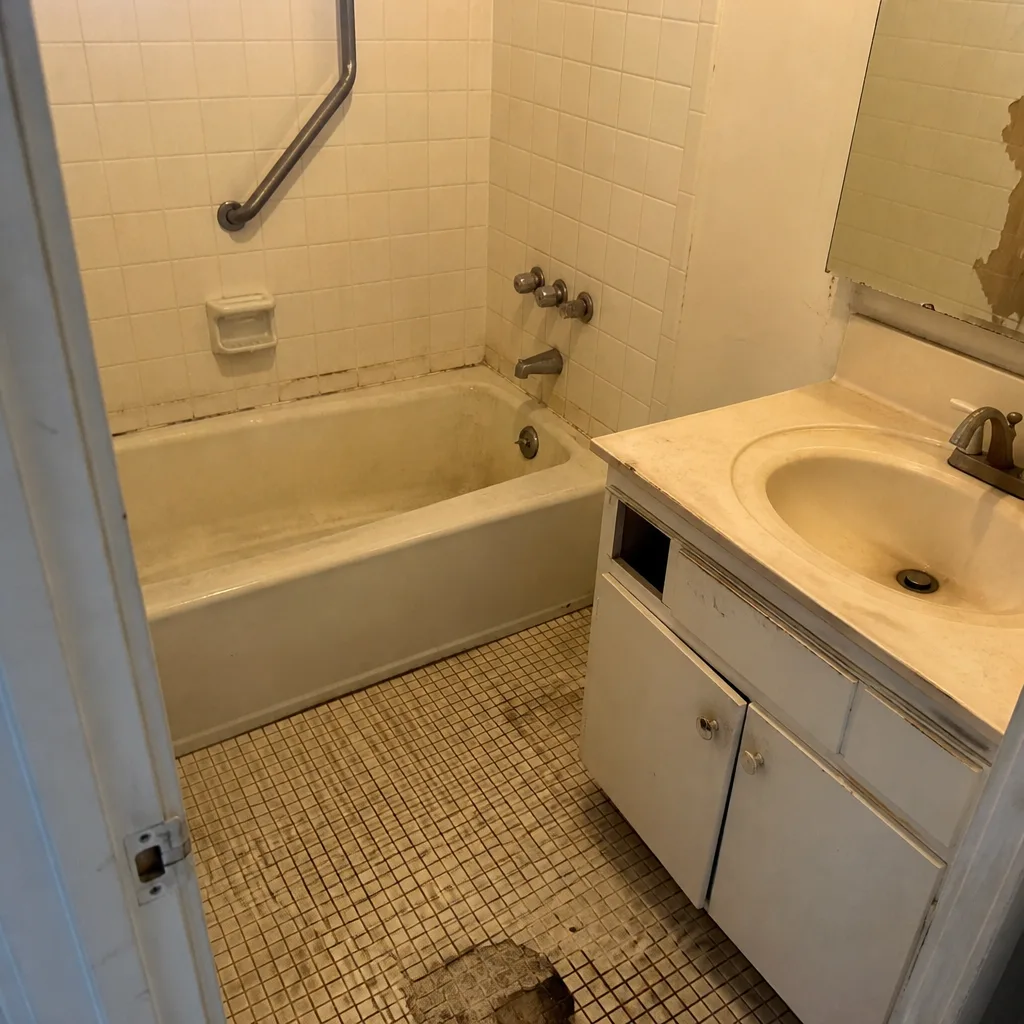 Before
 After
 Before
 After
How Much Does a Home Addition or ADU Cost in Torrance?
An ADU in Torrance typically runs $90,000 to $220,000, and a home addition runs $45,000 to $130,000. A garage conversion is usually the least expensive path at $30,000 to $80,000. The wider range for this page lands at $45,000 to $130,000 for typical room and second-story additions, and the spread comes down to foundation condition, panel capacity, and how much of the existing structure can be reused.
What moves the number: whether the foundation needs work before it carries a second story, whether the electrical service has to be upgraded, and how far the utility trench runs to a detached unit. Torrance’s coastal exposure adds a smaller factor – glazing rated for salt air and wind-driven rain costs more than builder-grade, and it’s the right call on a west-facing wall.
How to avoid overpaying: get the written scope to specify what’s included and what isn’t, and compare line items, not totals. A quote that leaves the permit and the utility trench out will look cheaper and won’t be. Our free estimate includes the written scope, the flat price, and a documented photo record, and if you bring a competitor’s quote we’ll review it line by line at no charge. Call (888) 349-6729 for an exact quote – estimates are free.
Home Additions & ADU Near Torrance – Our Service Area
We work additions and ADUs across the South Bay, from Torrance out to Lomita, West Carson, Lawndale, Alondra Park, Gardena, and Hawthorne, plus Carson, West Athens, West Rancho Dominguez, Westmont, and Compton. Scheduling depends on permit timelines more than drive time, and we confirm the estimate window in writing. See our Home Additions & ADU in Lomita page and our Home Additions & ADU in West Carson page for the neighboring scope and pricing.
Serving Torrance, CA – Our Local Coverage Area
We serve Torrance and nearby communities. Use the map below to see the area we cover. If you’re nearby, we can almost certainly help.
Frequently Asked Questions – Home Additions & ADU in Torrance
An addition extends your existing house, while an ADU (accessory dwelling unit) is a separate legal dwelling with its own entrance, kitchen, and bath. In Torrance, a room addition usually runs $45,000 to $130,000 and an ADU runs $90,000 to $220,000. The choice comes down to lot space and whether you want a rentable unit or more rooms in the same house. Call (888) 349-6729 and we’ll walk both options against your lot.
Plan for roughly four to seven months for a garage conversion and eight to fourteen months for a new detached ADU, including design and permit review. The City of Torrance plan-check cycle is the biggest variable, and the construction phase itself is fairly predictable once the permit is issued. We schedule inspections as the work reaches each stage so there’s no waiting on a callback at the end. Call (888) 349-6729 for a timeline against your specific plan.
ADU construction in Torrance runs $90,000 to $220,000, with garage conversions at $30,000 to $80,000. The price depends on the foundation, the electrical service, and how far the utility trench has to run to a detached unit. Every quote is a flat written price with a written scope, so the number you sign is the number you pay unless a signed change order says otherwise. Call (888) 349-6729 for an exact quote – estimates are free.
Yes. We spec ES Windows and ECO Window Systems on additions and ADUs where the glazing faces the coastal weather, and we know where their sill flashing and corner welds need the most attention. If your plan names a different brand, like CGI or CWS, we’ll review the window schedule line by line before it’s ordered. Call (888) 349-6729 with your spec sheet and we’ll price it.
Yes. We prepare the drawing set, submit to the City of Torrance, carry the plan-check corrections, and schedule the inspections through to final. An unpermitted conversion gets flagged at resale and can be ordered corrected, so the permit record is part of the value you’re buying. Call (888) 349-6729 and we’ll confirm what your lot allows.
Every project carries the 365-Day Done Right Promise: if it isn’t done right in the first year, we make it right, backed by The Haven Standard. That sits on top of the written warranty that comes with your quote and the manufacturers’ coverage on windows, roofing, and fixtures. The terms are on the page, not an asterisk.
Have your property line survey, any prior permits on the house, and your wish list in order of what you’d cut first. Knowing your electrical panel’s amperage and whether the garage has a pitched slab helps us price faster. You don’t need drawings – that’s what the design and permitting scope is for. Call (888) 349-6729 to schedule your free estimate; there’s no obligation.
Schedule Your Home Additions & ADU Service in Torrance Today
Call (888) 349-6729 for a free estimate on your addition or ADU in Torrance. A live person answers around the clock, and we’ll bring a written scope, a flat price, and a photo record of what we find. No obligation to proceed. If you’re still weighing the plan, see our main home services page or our Home Additions & ADU in Torrance overview, and pair the build with Driveway & Pavers, Fence Installation, Bathroom Remodeling, or Windows & Doors where the scope calls for it.
Written by the team at Rowan Construction Group.