Last updated November 17, 2026

Free written scope consultation - allowances, timeline, and change-order rules on paper before a single trade is scheduled
How Long Does Home Additions & ADU Take? Timelines and What to Expect
Here’s the number that catches most Torrance homeowners off guard: the city’s Building Department currently runs roughly 4 to 8 weeks of plan check turnaround on an ADU first submittal, and that’s before a single correction letter. That window appears on almost no contractor’s project schedule, yet it sits squarely between you and your first rent check. The gap between groundbreaking and certificate of occupancy on a Torrance ADU is usually 60 to 90 days longer than the construction timeline alone. This guide maps every phase of a home addition or ADU in calendar days, not just construction days, so the timeline you’re quoted is one you can actually plan around.
Quick Answer
A home addition or ADU in Torrance typically takes 8 to 12 months from first design meeting to certificate of occupancy. Detached new-construction ADUs run 16 to 28 weeks of actual construction, attached additions 12 to 20 weeks, and garage conversions 8 to 14 weeks, with 6 to 12 weeks of plan check and corrections layered on top. The construction duration is the number contractors quote; the full calendar is what you should budget for.
Styles & brands we work with
- Kitchen remodeling
- Bathroom remodeling
- Home additions & ADU
- Roofing
- Windows & doors
- Driveway & pavers
- Fence
Table of Contents
- The Phase-by-Phase Calendar, From First Meeting to Certificate of Occupancy
- How Long Construction Takes, Broken Out by ADU Type
- The Torrance Inspection Sequence and How Scheduling Lag Adds Weeks
- The Three Most Common Timeline Extensions in Torrance ADU Projects
- What a Realistic Project Schedule Document Looks Like
- Home Additions vs. ADUs: Where the Timelines Diverge
The Phase-by-Phase Calendar, From First Meeting to Certificate of Occupancy
Most contractors quote you the construction phase and leave the rest to your imagination. That’s where timelines go sideways. Here’s the full arc we build into a schedule, with realistic calendar ranges for a Torrance project. Every phase has a range because soil conditions, lot geometry, and the corrections cycle vary from parcel to parcel.
- Design and engineering (4 to 8 weeks). Architectural drawings, structural calcs, and Title 24 energy documentation. A simple garage conversion sits near 4 weeks; a detached unit with a second story or a complex roof pushes toward 8. This is where a survey or a geotechnical report can add a week or two you didn’t plan for.
- Plan check and corrections cycle (6 to 12 weeks typical). First submittal to permit issuance, including at least one round of correction letters. Torrance ADU submittals commonly draw a structural or energy correction on the first pass, which is normal, not a red flag.
- Permit issuance (1 to 3 weeks). Fee payment, permit printing, and any utility or school-district clearances that apply to your parcel.
- Construction (8 to 28 weeks, by type). Detailed in the next section.
- Inspection sequence and final sign-off (2 to 5 weeks of cumulative lag). The inspection hold points below add calendar time even when crews are ready to move.
Stack those up and a Torrance ADU commonly lands between 8 and 12 months end to end. A detached new-construction unit on a tight lot can reach 14. For a broader look at how additions and ADUs fit together as a category, see our Home Additions & ADU in Torrance page.
How Long Construction Takes, Broken Out by ADU Type
Construction duration is the phase clients care about most, and it’s where type matters more than square footage. A 500-square-foot garage conversion is a fundamentally different build than a 500-square-foot detached unit, because one reuses a foundation and the other starts from bare dirt. Here are the ranges we see in Torrance, plus what pushes each toward the high end.
- Garage conversion (8 to 14 weeks). Reuses the existing slab and framing, so the schedule is shorter. It pushes toward 14 weeks when the existing slab needs a new pour for a curb or drainage, when the ceiling height requires a raised roof, or when the garage shares a wall with the house and fire-separation detailing adds steps.
- Attached addition (12 to 20 weeks). New foundation and framing tied into the existing structure. The high end shows up when the tie-in requires temporary shoring, when the roofline has to be reworked to match the existing pitch, or when the addition includes a bathroom that adds plumbing rough-in and tile work.
- Detached new construction (16 to 28 weeks). Full foundation, framing, roofing, MEP, and finishes from scratch. It pushes toward 28 weeks on sloped lots that need retaining walls or grading, on units with custom-sized windows and exterior doors, and on parcels where utility trenching is a long run from the meter.
Finish level is the quiet variable. A unit with builder-grade fixtures and a laminate counter closes faster than one with custom cabinetry and a tile shower. When we write a scope, the finish selections are listed by brand so the schedule reflects what’s actually being installed, not a generic allowance.
The Torrance Inspection Sequence and How Scheduling Lag Adds Weeks
Here’s a piece of the calendar almost no one explains: a build doesn’t move at crew speed alone. It moves at inspection-availability speed. Each hold point requires a city inspection before the next phase can legally start, and the gap between “crew is ready” and “inspector is on site” is real calendar time. In Torrance, the sequence runs roughly like this:
- Foundation inspection after forms, rebar, and anchor bolts are set, before the pour.
- Framing rough inspection after the shell is up and before insulation or drywall, covering framing, shear nailing, and roof sheathing.
- MEP rough inspection for electrical, plumbing, and mechanical rough-in, often combined with framing but sometimes separate.
- Insulation inspection after insulation is installed and before drywall goes up.
- Drywall and interior finish review at key points as the build closes up.
- Final inspection covering the completed unit, utilities, and life-safety items, which triggers the certificate of occupancy.
Each hold point can add a few days to a week of lag if the inspector’s schedule is backed up, and a failed inspection adds the fix time plus a re-inspection slot. Across six hold points, that’s 2 to 5 weeks of cumulative lag on a typical Torrance project. A realistic schedule builds that lag in as a line item instead of pretending every inspection happens the morning the crew calls.
The Three Most Common Timeline Extensions in Torrance ADU Projects
Across the additions we’ve scheduled in Torrance, three issues account for most of the time overruns. None of them are exotic. They’re predictable enough to plan around once you know them.
Plan check correction letters that require structural engineer revisions
A correction letter asking for revised shear detailing or a new lateral analysis means the engineer reworks the drawings and you resubmit, which can add 2 to 4 weeks to the plan check phase. It’s the single most common extension. The fix is front-loaded: a thorough structural package before first submittal reduces the odds of a structural correction.
Utility connection scheduling with SoCalGas and SCE
A new detached ADU needs new gas and electric service or a subpanel upgrade, and scheduling the connection work isn’t fully in your contractor’s hands. SCE and SoCalGas scheduling can add 2 to 6 weeks depending on the parcel and existing service capacity. A garage conversion that ties into existing service often avoids this delay entirely, which is one reason conversions schedule faster.
Material lead times for windows and exterior doors in custom sizes
Custom-sized windows and exterior doors can run 6 to 12 weeks from order to delivery, and they sit on the critical path because a unit can’t be dried in without them. Standard sizes ship faster. When a design calls for a custom slider or a non-standard window, that order should go out the moment permits are issued, not weeks into framing.
What a Realistic Project Schedule Document Looks Like
You can tell a real timeline from a sales number by the document behind it. A contractor quoting “about four months” from memory is guessing. A realistic schedule is a written document with dated milestones you can hold them to. Under Clause 1 of the Haven Standard, the price is written before anyone starts, and the same discipline applies to the schedule. Ours include three things, and you should ask for all three from anyone you hire.
- Milestone dates, phase by phase. Design start, submittal date, anticipated permit issuance, construction start, and each inspection hold point, with calendar dates and not just durations. A duration-only schedule hides the gaps between phases.
- Inspection hold points called out explicitly. The six inspections above listed as named gates, so everyone knows exactly what triggers the next phase and where lag can creep in.
- A change-order impact clause. Any change to scope states its effect on the schedule in days, and no change proceeds until the change order is signed. That clause is what keeps the calendar honest when a client adds a window or upgrades a counter mid-build.
A schedule without those three elements is a wish, not a plan. When you bring a competitor’s estimate for a free second opinion, we’ll review the schedule behind it line by line and tell you where the dates are optimistic. You can also explore adjacent exterior trades on our Driveway & Pavers in Torrance and Fence Installation in Torrance pages, since site work and fencing are often bundled into an addition project and add their own calendar days.
Home Additions vs. ADUs: Where the Timelines Diverge
Home additions and ADUs share a permit and inspection skeleton, but the calendars diverge in a few places worth knowing before you choose a path. An addition to the primary house usually runs 3 to 6 months of construction and often avoids the separate utility service an ADU needs, which trims the connection-scheduling extension. A garage conversion is the fastest ADU path because it reuses the slab and framing and ties into existing utilities. A detached ADU is the longest build and the one most exposed to the utility and custom-window extensions above.
Torrance’s climate works in your favor on schedule. The mild coastal weather means we rarely lose build days to rain the way colder markets do, so framing and roof work move at a predictable pace. The tradeoff is fire and seismic detailing that shows up in the structural package and the corrections cycle. For the exterior work that often surrounds an addition, our Rowan Construction Group Torrance home page lays out the full set of trades a project like this touches. When your plans call for finishes with dependable specs, we spec brands like Schluter for tile waterproofing and Toto for fixtures so the schedule isn’t held up by substitutions.
Common Mistakes to Avoid
- Budgeting only the construction weeks. The 60 to 90 days of plan check, corrections, and final inspection scheduling are the most common blind spot. Build the full calendar, not just the build.
- Ordering windows and doors after permits, not before. Custom units run 6 to 12 weeks and sit on the critical path. Place those orders the day the permit issues.
- Assuming a detached ADU reuses the house’s service. A new unit usually needs new gas and electric capacity, and SCE and SoCalGas scheduling can add weeks. Confirm the service plan early.
- Treating a structural correction letter as bad luck. It’s common on Torrance ADU submittals. A thorough structural package before first submittal reduces the chance of one.
- Making finish upgrades mid-build without a change order. An unsigned change is exactly how a schedule slides. Under the Haven Standard, no change proceeds until it’s signed.
- Accepting a verbal timeline. A duration without dated milestones and inspection hold points is a guess. Ask for the document.
See the difference
 Before
 After
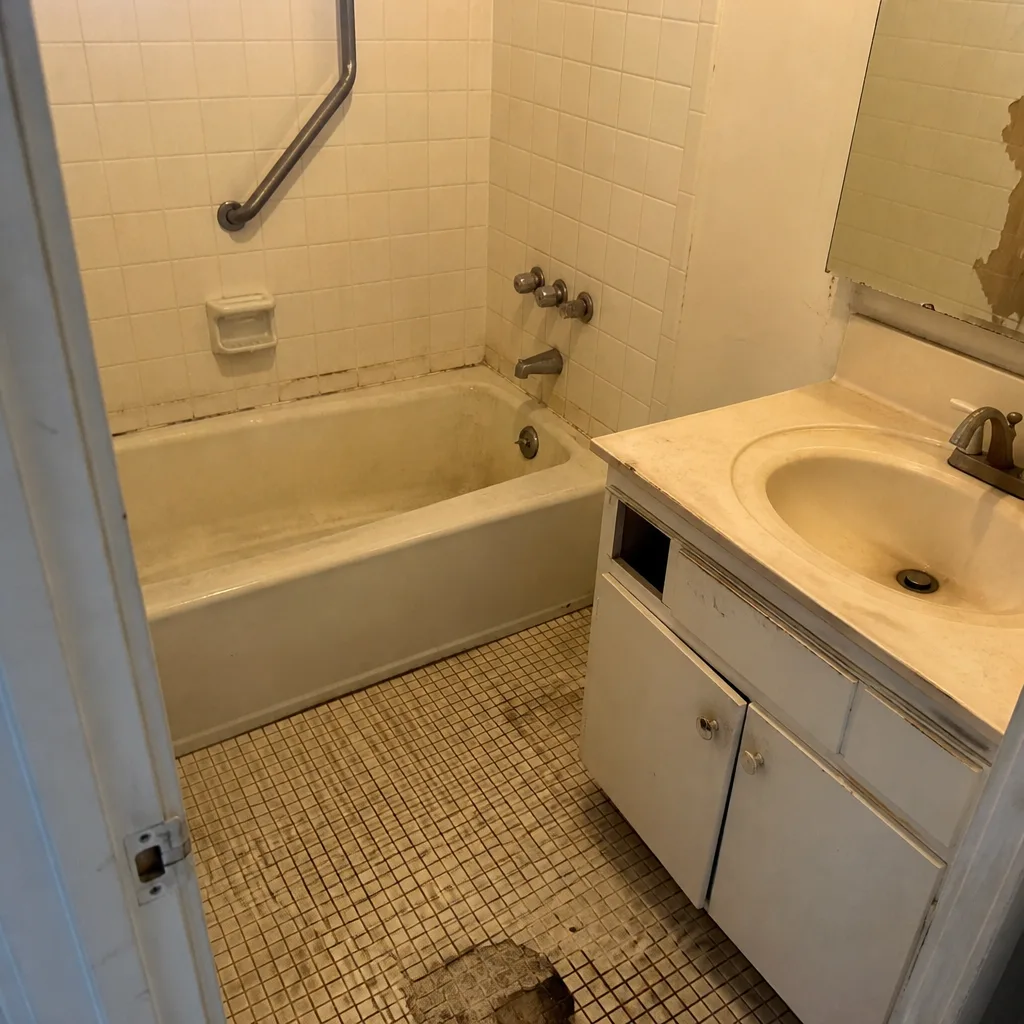 Before
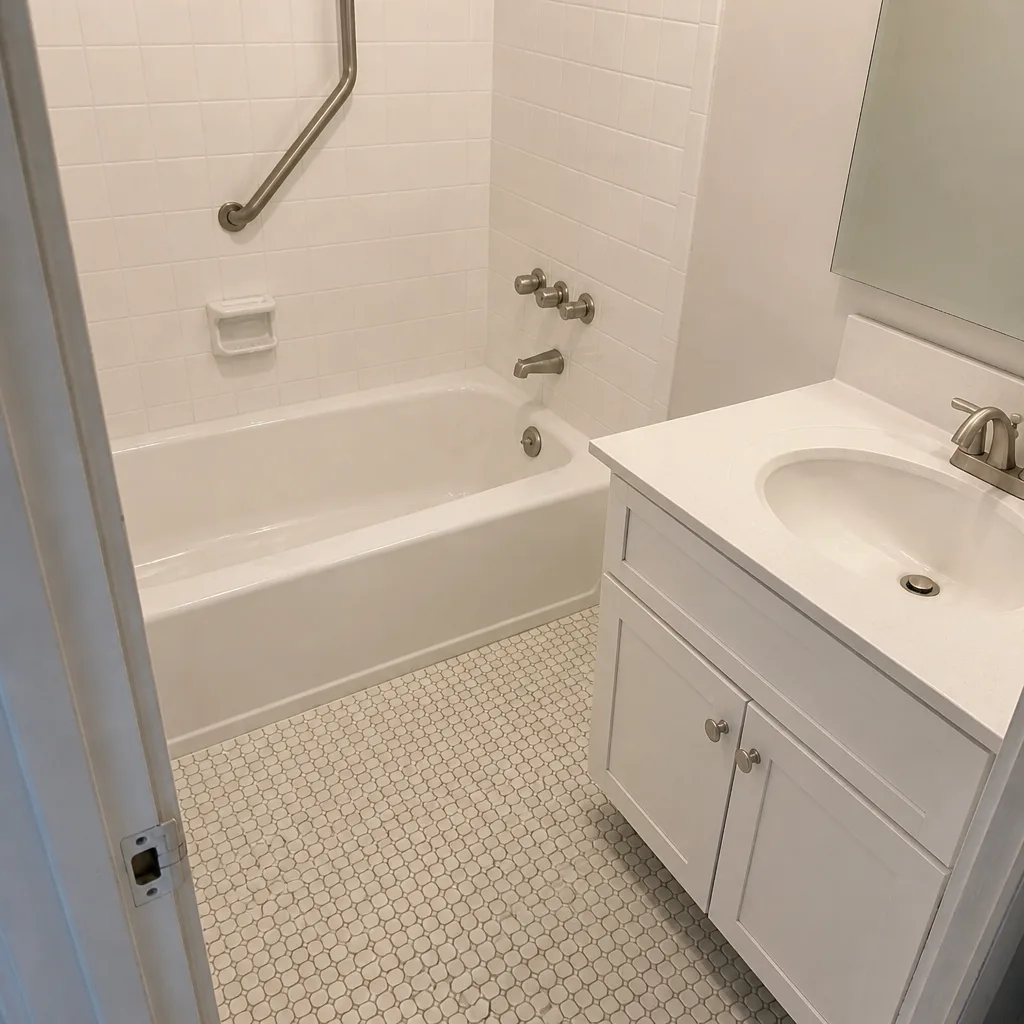 After
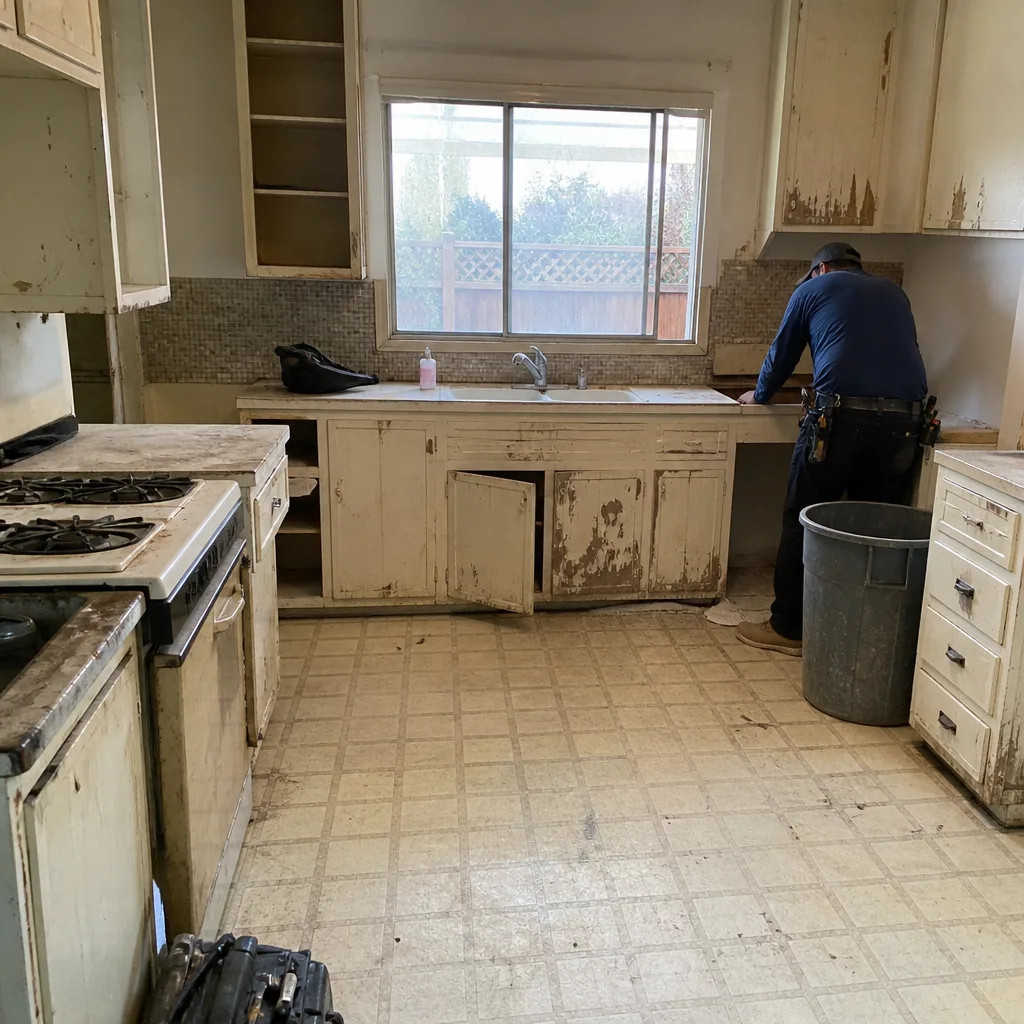 Before
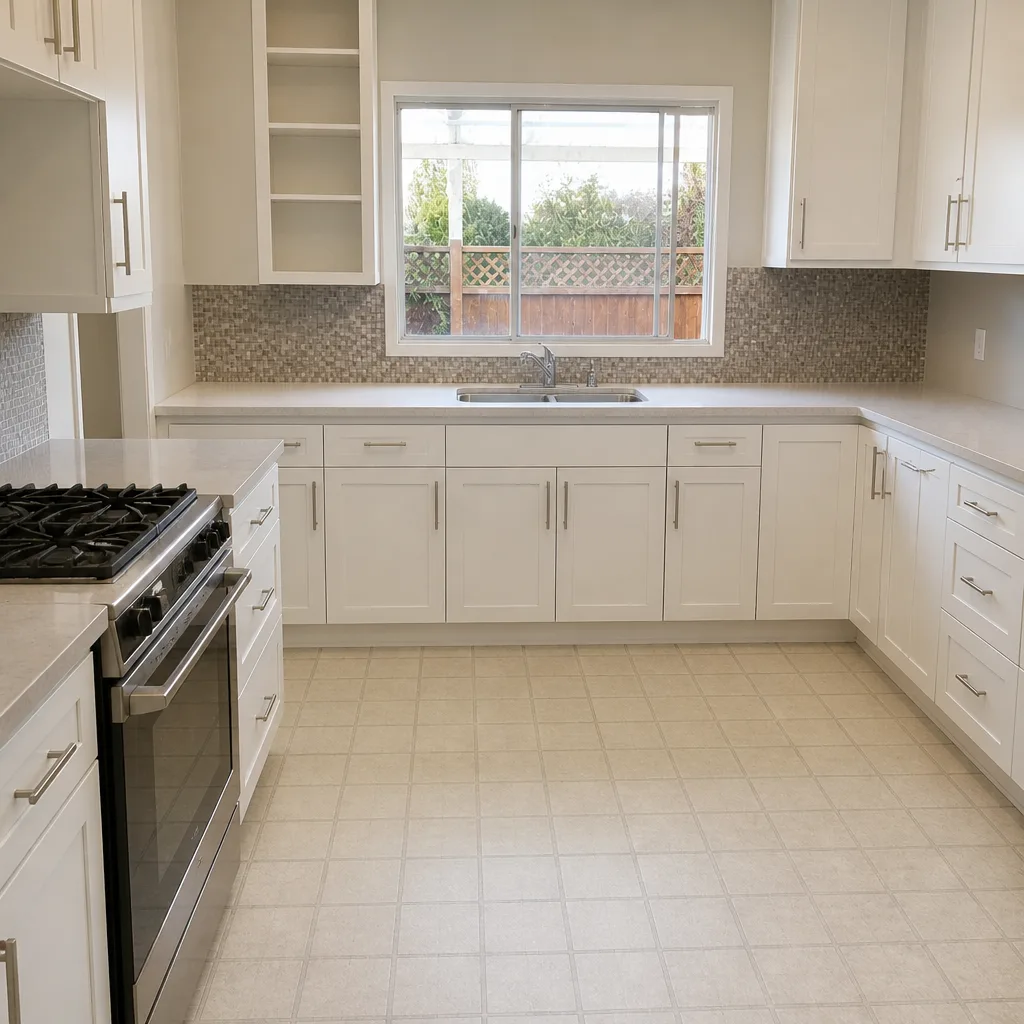 After
When to Call a Professional
Bring in a contractor early when you’re weighing a garage conversion against a detached unit and need a realistic calendar to choose between them. Call when you’ve received a written estimate and want a second opinion before signing, or when your plan check has drawn correction letters and you need someone who’s handled the structural resubmittal cycle. It’s also worth a call before you order custom doors and windows or set up utility work, since those decisions drive the back half of the schedule. Rowan Construction Group Torrance offers free estimates in Torrance and will put the full calendar in writing before any work starts. Call (888) 349-6729 to schedule your free estimate.
Frequently Asked Questions
From first design meeting to certificate of occupancy, an ADU in Torrance typically takes 8 to 12 months, with a detached unit sometimes reaching 14. That breaks down to 4 to 8 weeks of design, 6 to 12 weeks of plan check and corrections, and then construction of 8 to 28 weeks depending on type. Call (888) 349-6729 for an exact timeline on your parcel; estimates are free.
Construction runs about 8 to 14 weeks for a garage conversion, 12 to 20 weeks for an attached addition, and 16 to 28 weeks for a detached new-construction ADU. Finish level and lot conditions push each toward the high end. We’ll map your specific project against these ranges in a free estimate.
Almost always because the quote covered construction weeks but not plan check, corrections, or inspection scheduling, which together add 60 to 90 days. Utility connection scheduling and custom-window lead times are the other common reasons. Ask for a dated schedule with inspection hold points so the full calendar is visible before you commit.
Plan check turnaround for a Torrance ADU runs approximately 4 to 8 weeks for the first submittal, and a corrections cycle can push the full plan check phase to 6 to 12 weeks. Structural correction letters are the most common cause of a second round. Call (888) 349-6729 and we’ll review your drawings before submittal to reduce the odds of a correction.
No. A garage conversion is the fastest ADU path at 8 to 14 weeks of construction because it reuses the existing slab, framing, and utility service, while a detached unit runs 16 to 28 weeks from bare dirt. The tradeoff is that a conversion is limited by the existing garage’s footprint and ceiling height.
Yes, permitting is part of the project and the schedule reflects it. The written estimate lists permit and plan check as line items with a written scope, and we build the correction cycle into the calendar rather than treating it as a surprise. Call (888) 349-6729 for a written, itemized estimate before any work starts.
The Bottom Line
The construction timeline you’re quoted is real, but it’s only part of the calendar. A Torrance addition or ADU takes 8 to 12 months end to end once you add design, a 6-to-12-week plan check and corrections cycle, permit issuance, and 2 to 5 weeks of cumulative inspection lag. Garage conversions schedule fastest at 8 to 14 weeks of construction, attached additions land at 12 to 20 weeks, and detached new construction at 16 to 28 weeks. The three extensions that bite most are structural correction letters, SCE and SoCalGas connection scheduling, and custom-window lead times. Ask for a dated schedule with named inspection hold points and a change-order impact clause, and you’ll know whether a timeline is a plan or a sales number.
Rowan Construction Group puts the full calendar in writing before any work starts, the same way we put the price in writing. Call (888) 349-6729 for a free estimate, and bring any competitor’s estimate for a free second opinion.
Written by the team at Rowan Construction Group Torrance.