Last updated November 17, 2026
Free written scope consultation - allowances, timeline, and change-order rules on paper before a single trade is scheduled
Home Additions & ADU Troubleshooting: Common Problems and How to Fix Them
A hairline crack running at 45 degrees from a window corner in a new addition isn’t a cosmetic issue. It’s a differential settlement signature, and it means the foundation connection between the old structure and the new one is moving. Catching it at one-eighth inch is a $400 repair; catching it at half an inch is a structural engineer and a five-figure fix. Most addition and ADU problems don’t show up at the final inspection. They surface 18 months later, when the crew that built them is unreachable and the warranty is a memory. This guide teaches you to read the early physical symptoms that predict the expensive failures, from diagonal cracking to chronic moisture in a converted garage in Torrance.
Quick Answer
Home addition and ADU problems are best diagnosed by reading physical symptoms early: diagonal cracks at window and door corners signal foundation movement, binding doors mean framing has shifted, moisture at the old-to-new roof junction points to failed flashing, and chronic garage-conversion dampness usually traces to slab vapor or wall condensation. Most are cheap to fix within the first year and expensive after that. Structural signals need an engineer; cosmetic and serviceability items are contractor work.
Styles & brands we work with
- Kitchen remodeling
- Bathroom remodeling
- Home additions & ADU
- Roofing
- Windows & doors
- Driveway & pavers
- Fence
Table of Contents
- The Five Physical Failure Patterns in Additions
- How to Read Your Inspection Report’s Correction Items
- The Documents You Need Before Calling Anyone
- ADU Troubleshooting: The Converted Garage Moisture Problem
- Triage: Engineer, Contractor, or DIY
- What Repairs Typically Cost in Torrance
- Building It Right the First Time
The Five Physical Failure Patterns in Additions
Every addition and ADU we’ve been asked to diagnose in Torrance traces back to one of five failure patterns. Learn to recognize all five and you’ll catch the expensive ones at the cheap stage.
1. Diagonal cracking at window and door corners
A 45-degree crack radiating from the corner of an opening is a settlement signature. The addition is moving relative to the original house, or the footing beneath the new corner is settling unevenly. Root cause is almost always a foundation connection that wasn’t designed for the soil it sits on, or a slab poured without the right reinforcement at the joint. In Torrance’s older neighborhoods, we regularly see this where a new addition meets a house built on a different foundation system – a slab addition joined to a raised older structure. Repair approach: monitor with crack gauges for 90 days, then underpin or sister the footing if movement continues.
2. Doors and windows that bind
A door that drags at the top or a window that won’t close flush is a framing signal. Either the header over the opening has deflected, or the whole wall has racked. Check the reveal – the gap between door and frame – on all four sides. Even reveals that change seasonally are normal wood movement. Reveals that change permanently in one direction are structural. Binding that appears within the first year usually traces to undersized headers or a missing hanger; later than that, suspect foundation movement.
3. Moisture intrusion at the old-to-new roof junction
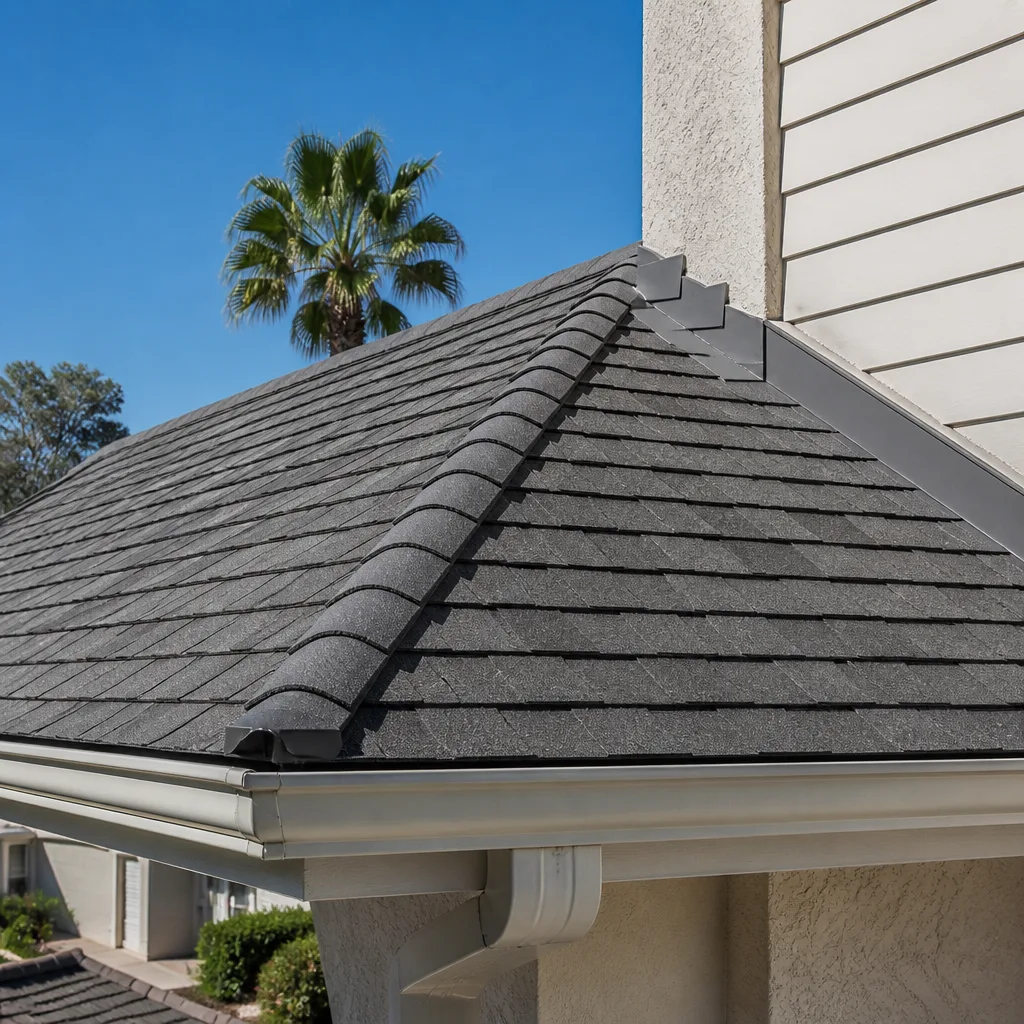
The valley where a new roof meets an existing one is the single most failure-prone detail in any addition. Water that pools there, flashing that was lapped the wrong direction, or a GAF or Owens Corning shingle course that wasn’t woven correctly will show up as a ceiling stain in the adjacent room during the first heavy rain. Look for staining at the top plate and along the ridge line. Repair means reflashing the valley, not patching the ceiling.
4. HVAC under-performance in the new space
A new room that’s always five degrees warmer or colder than the rest of the house is usually a duct-sizing or return-air problem, not a broken unit. Additions often get a single supply run where they need two, and no return at all – which pressurizes the room and starves the system. Manual J load calculations exist for exactly this reason. The fix is usually extending a return and rebalancing, not replacing equipment.
5. Repeated breaker trips
An AFCI or GFCI breaker that trips repeatedly in a new addition points to a shared neutral, a nicked conductor in the wall, or a load calculation that didn’t account for the new appliances. Do not solve this by upgrading the breaker size. A breaker that trips is doing its job. The diagnosis belongs to a licensed electrician.
How to Read Your Inspection Report’s Correction Items
An inspection report’s correction list is written for the inspector’s records, not for you. Most homeowners read it as a pass/fail grade. It isn’t. It’s a taxonomy, and the items fall into two categories you need to tell apart.
Predictive corrections are the ones that flag future failure. Look for language about the substrate, drainage, flashing, grading, or framing attachment:
- “Grade slopes toward structure” – predicts moisture at the foundation within a season.
- “Flashing not visible / not lapped” – predicts roof-junction leaks.
- “No weep screed / stucco to grade” – predicts trapped water in the wall assembly.
- “Header not per plan / missing hanger” – predicts binding doors and sagging openings.
- “Deck ledger not flashed” – predicts rot at the attachment point.
Administrative corrections are paperwork and life-safety items that get signed off and forgotten: missing smoke/CO detectors, unlabeled panel directory, missing handrail on a short stair, an unsealed permit card. These matter for the final inspection but tell you nothing about how the building will perform. Fix them, then move on. Don’t let an administrative item on your report distract you from a predictive one sitting two lines down.
The Documents You Need Before Calling Anyone
Contractors and engineers can’t diagnose what they can’t see. Before you call anyone about a problem in your addition or ADU, assemble this file. In our experience, homeowners who bring these four things get a faster, cheaper answer than those who don’t.
- Original permit drawings. The stamped set showing the foundation, framing, and roof plan for the addition. It tells the contractor exactly what was supposed to be built, which is the first thing they need to know.
- Inspection sign-off cards. The record of which inspections passed and when. A missing rough-framing sign-off is a red flag worth investigating.
- All change orders. Any document that modified the structural or waterproofing scope. If the flashing detail changed mid-job, you need to see it.
- Photos from construction. Most contractors now shoot the walls before drywall. If you have those images, the diagnosis of a moisture or framing problem starts hours earlier.
No permit drawings? Call the city’s building department with the property address – Torrance keeps permit records on file, and the drawings can usually be pulled for a small copy fee. This alone can save a diagnostic visit.
ADU Troubleshooting: The Converted Garage Moisture Problem
A converted garage that develops chronic dampness – musty smell, efflorescence on the concrete, peeling paint near the floor – is the most common ADU failure we see. The mistake is treating all moisture as one problem. There are three sources, and each has a different fix. Get the source wrong and you’ll spend money on the wrong repair for years.
Slab vapor rises from below. Test it: tape a two-foot square of clear plastic to the slab in an interior corner, seal the edges, and wait 48 hours. Condensation on the underside of the plastic means vapor is coming up through the concrete. The fix is a vapor barrier or a surface-applied sealer rated for slab-on-grade, not a dehumidifier.
Wall condensation is a building science problem. It forms when warm moist interior air hits a cold surface – typically an uninsulated or improperly insulated exterior wall, or a thermal bridge at the framing. You’ll see it as dampness concentrated on exterior walls, worst in cool mornings. The fix is insulation and ventilation, not a surface sealer. Bath fans and a properly sized ERV matter here.
Failed flashing at the new door and window openings lets water in from outside. Test with a hose: run water against the exterior of one opening for ten minutes and watch the interior. That reveals the source fast. The repair is reflashing the openings with a proper membrane, and a tile or waterproofing system like Schluter installed correctly at the thresholds.
Get this one right. We’ve seen homeowners pay for three rounds of dehumidifiers before someone hosed a window and found the leak in ten minutes.
Triage: Engineer, Contractor, or DIY
Not every problem needs the same level of response. Overpaying for an engineer on a cosmetic item is as much a mistake as ignoring a structural signal. Use this sequence.
Call a structural engineer first when you see any of these:
- A crack wider than a quarter inch that has grown within 90 days.
- Diagonal cracks on both sides of the same wall, or at multiple corners.
- A door or window frame that has visibly racked out of square.
- Bowing, leaning, or cracking in any foundation or retaining wall.
- Any change that appeared suddenly rather than gradually.
An engineer is not a contractor. They diagnose. Have a stamped report in hand before a contractor quotes the repair.
Call a licensed contractor for anything that’s a service or water problem without structural movement: roof-junction leaks, flashing, duct fixes, electrical trips, cosmetic crack repair on a settled wall that’s no longer moving, and weather-sealing.
DIY-safe is a short list: caulking a stationary hairline crack, replacing weatherstripping, adjusting a door strike plate, clearing gutters, and installing a dehumidifier or slab sealer. Anything involving the roof, the electrical panel, or the foundation – no. Those are the parts where a cheap mistake becomes an expensive one.
What Repairs Typically Cost in Torrance
Numbers help you decide whether to call now or wait. These are the ranges we see for the problems in this guide. They are estimates, and every job is quoted in writing before work starts – that’s not a sales line, it’s Clause 1 of the Haven Standard, and it’s why the number you agree to is the number you pay.
| Problem | Typical range | Notes |
|---|---|---|
| Hairline crack monitoring and seal | $200-$500 | Stationary crack, cosmetic repair |
| Underpinning / footing sistering (per corner) | $4,000-$12,000 | Only after engineer’s report |
| Roof valley reflashing | $800-$2,200 | GAF or Owens Corning shingle correction |
| Return-air extension and rebalance | $600-$1,800 | Manual J loads the sizing |
| AFCI / GFCI trip diagnosis | $150-$400 | Plus repair per fault found |
| Opening reflash (door or window, per unit) | $350-$900 | Schluter membrane at thresholds |
| Slab vapor barrier / sealer | $900-$2,500 | Converted garage, per square footage |
| Structural engineer assessment | $500-$1,200 | Stamped report, typically |
Two things drive the final number: how early you caught it, and whether the original work was documented. An addition built to a permit set with a clean inspection record is diagnosable in one visit. One built off a handshake and a sketch can take three.
Building It Right the First Time
The best troubleshooting guide is the one you never need. When we quote an addition, the failure patterns above are the ones we design against, and the trade partners who join us on Home Additions & ADU in Torrance projects build to the same standard. That means a foundation connection engineered for Torrance’s soil, a valley detail drawn on the plan and photographed before the shingles go on, a Manual J load calculation before the HVAC is sized, and a return in every new room. It also means the written scope names the brands – GAF or Owens Corning roofing, Schluter waterproofing, Sterling shower components where a bathroom’s being added – so you can verify exactly what was installed when you go to repair something in 2030.
On the exterior side of the same work, drainage and grading are the quiet heroes. A finished grade that slopes away from the structure, gutters that actually discharge somewhere useful, and a hardscape that moves water off the slab are the difference between a dry ADU and a chronic moisture problem. Our Driveway & Pavers in Torrance crews regularly re-grade a yard with the drainage in mind when a new structure changes the water flow, and a correctly set Fence Installation in Torrance keeps the boundary and perimeter in good order while it does.
Common Mistakes to Avoid
- Treating a diagonal crack as cosmetic. That’s the whole thesis of this guide. The crack isn’t the problem; the movement underneath it is. In Torrance, where soil conditions vary neighborhood to neighborhood, an undiagnosed diagonal crack gets expensive fast.
- Sealing the outside of a wall to fix an interior moisture problem. If the source is condensation, sealing the exterior traps the moisture inside the wall. Identify slab vapor, condensation, and flashing separately before sealing anything.
- Calling a contractor before you have the documents. The permit drawings, inspection cards, and change orders save an entire visit. Pull them first.
- Upgrading a breaker to stop trips. A tripping breaker is a symptom. Increasing the amperage to stop the trip is how a diagnosis becomes a fire risk.
- Skipping the structural engineer to save the assessment fee. A $500 stamped report is the cheapest line item on every real repair. Getting a contractor to guess at a foundation problem costs more than the engineer ever will.
- Assuming the inspection report’s corrections are all equally serious. The administrative items and the predictive items are not the same. Read the report by category.
- Waiting for the problem to resolve itself. Additions don’t self-heal. A crack you caught at one-eighth inch at month 12 will only get worse, and the Torrance marine air that keeps the coast cool also keeps moisture in any assembly that isn’t draining correctly.
See the difference
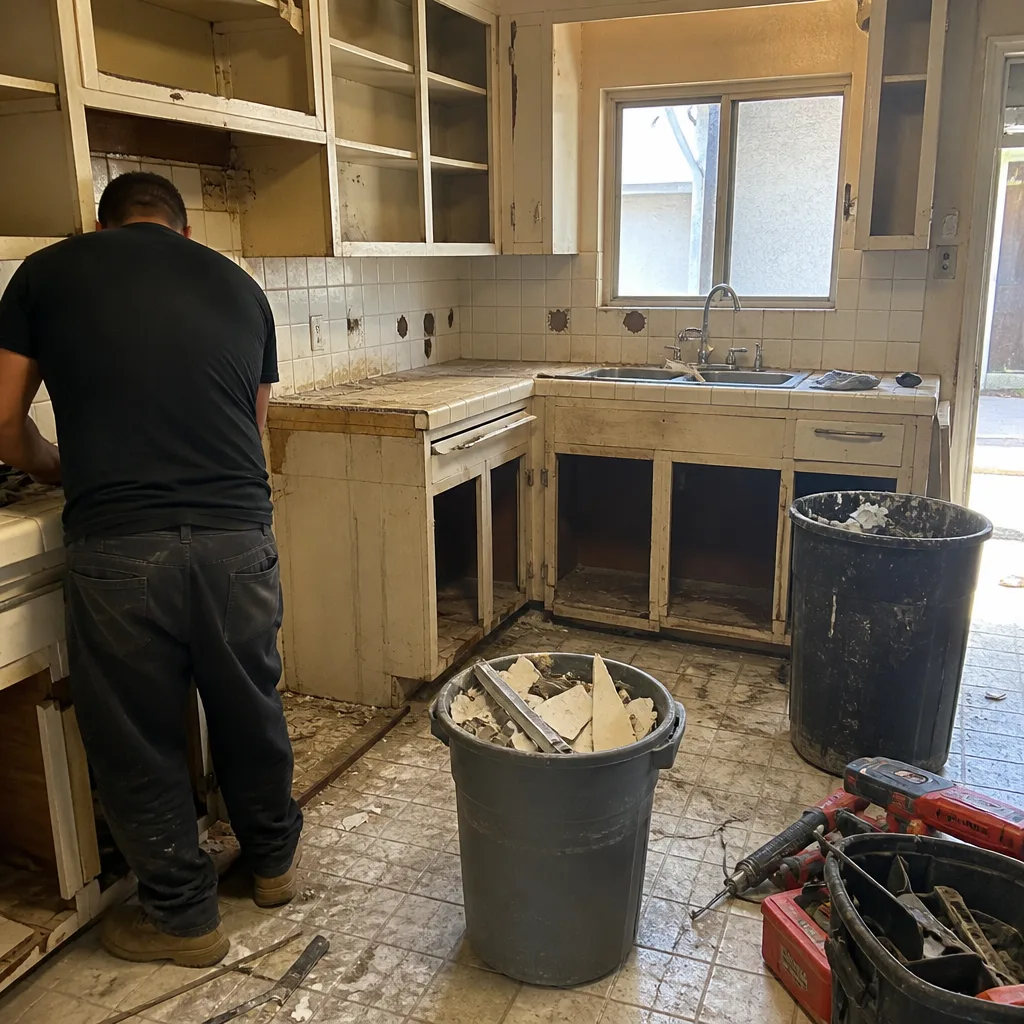 Before
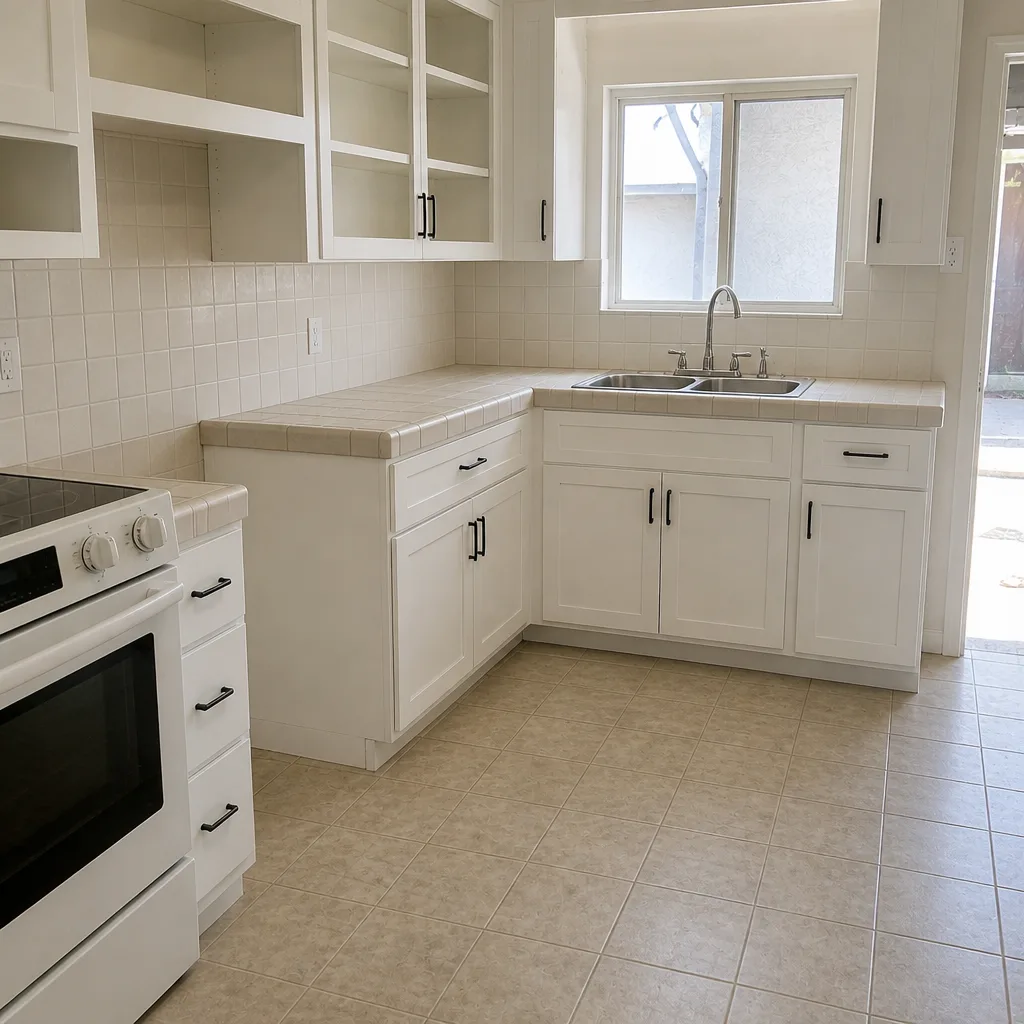 After
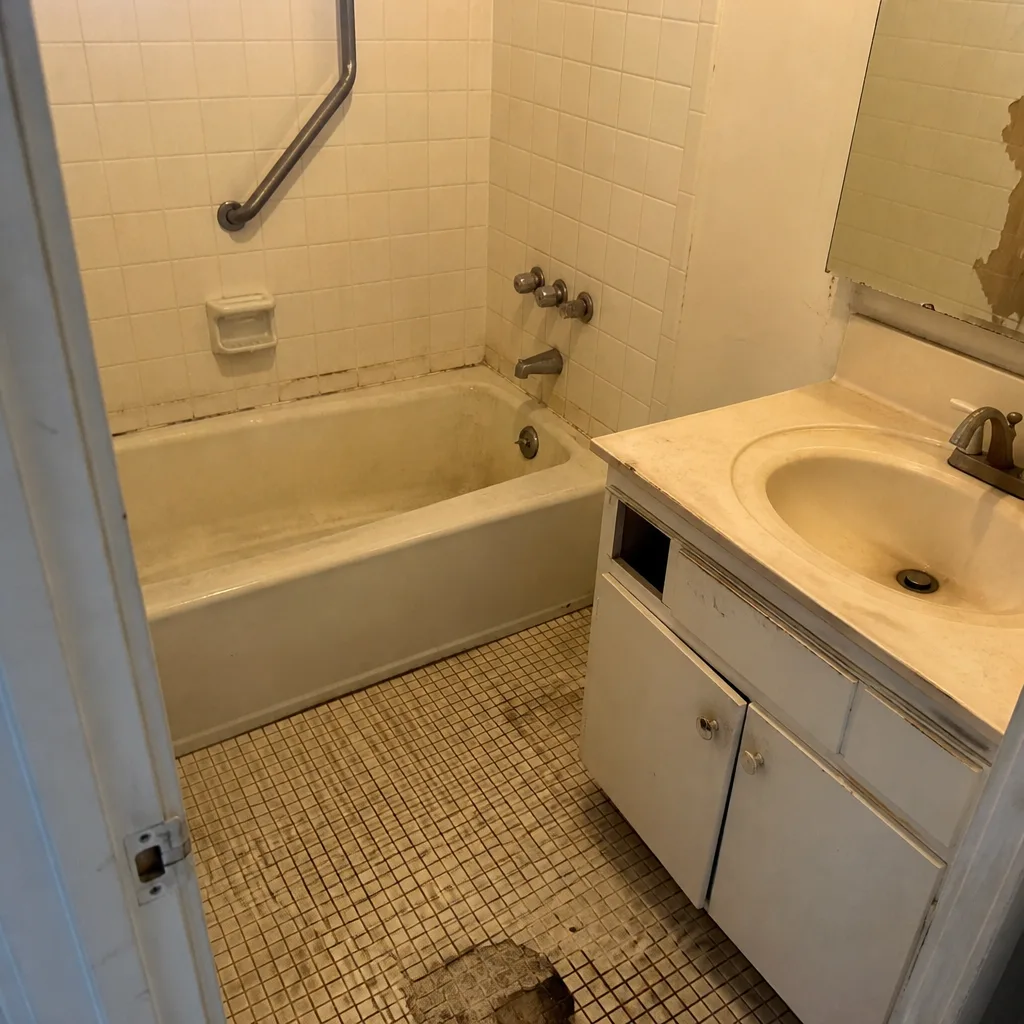 Before
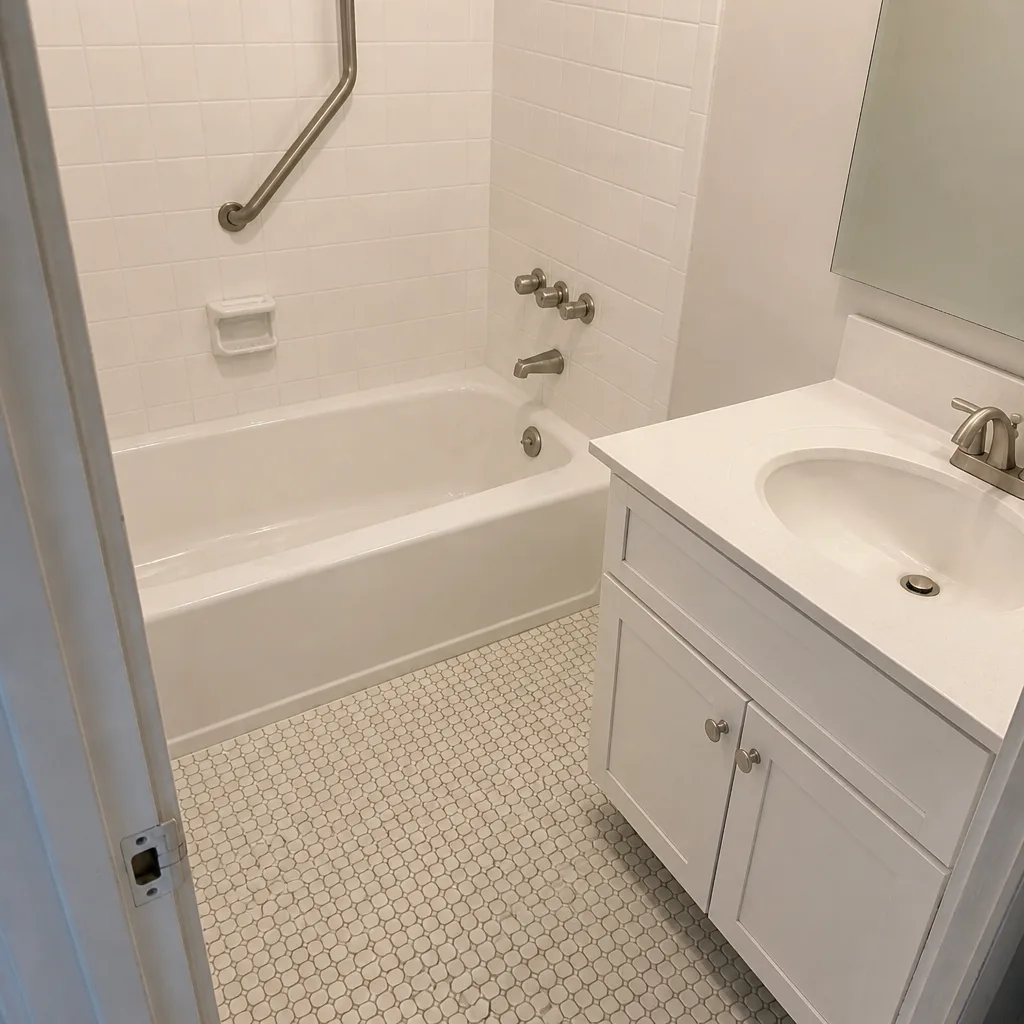 After
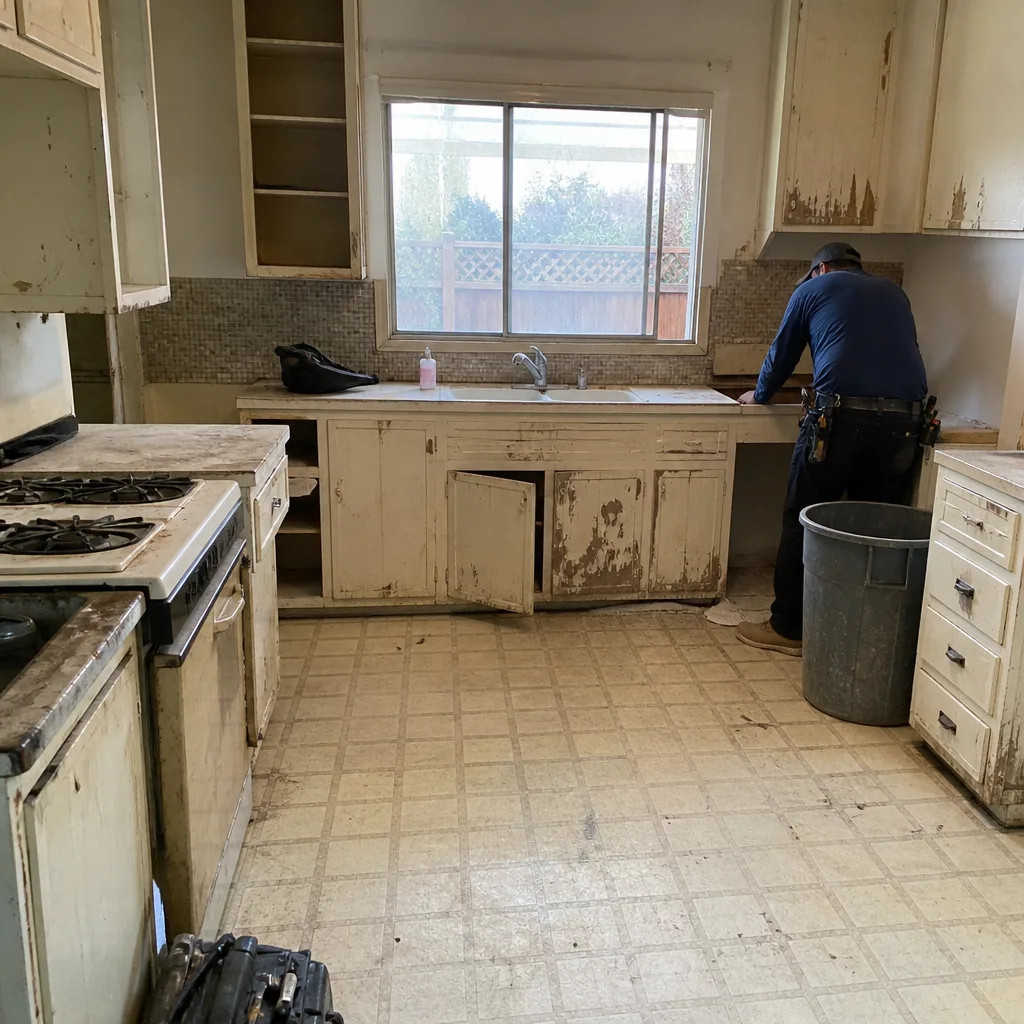 Before
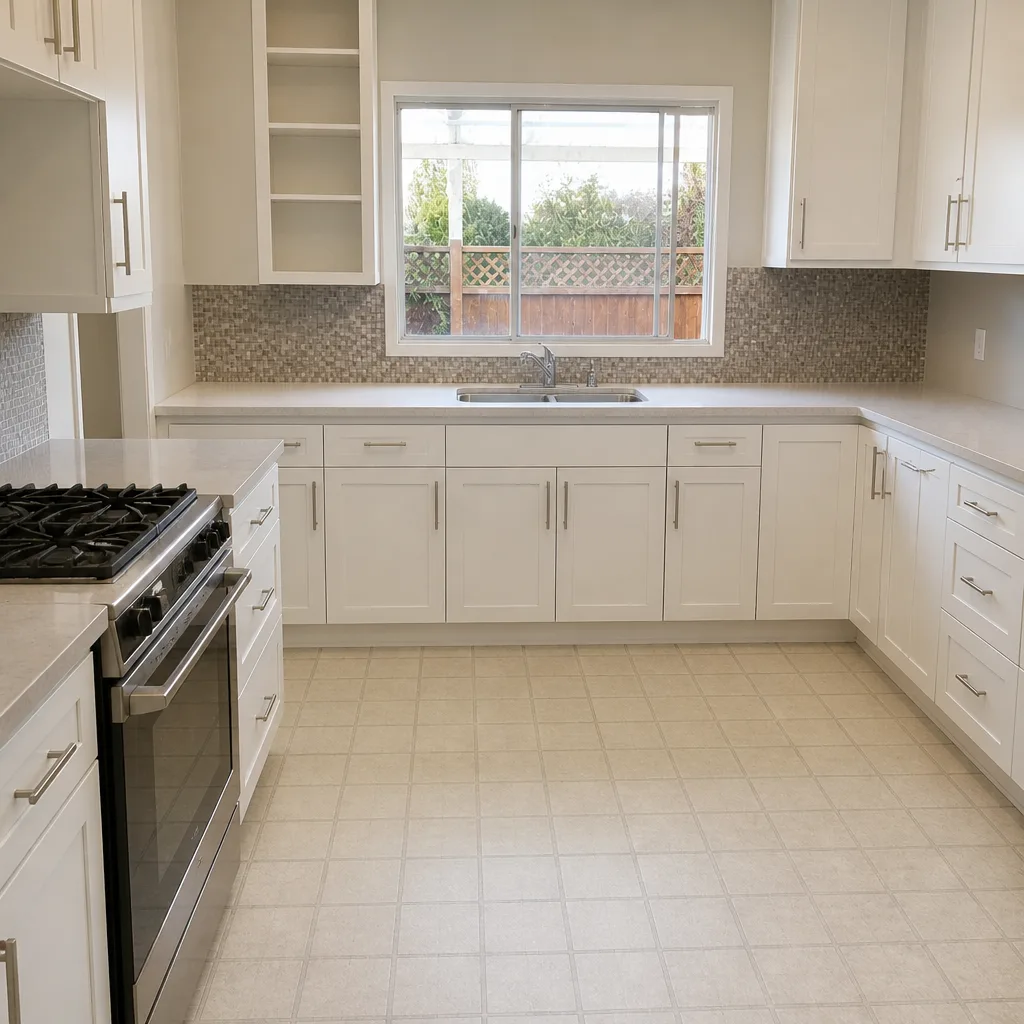 After
When to Call a Professional
Call a licensed contractor or a structural engineer when you see any movement signal wider than an eighth inch, when a door or window has racked out of square, when you have a stained ceiling that reappears after rain, when a breaker trips more than three times in a month, or when chronic moisture in an ADU has resisted two rounds of surface fixes. For a roof-junction leak, bring your drawings; for moisture, bring your hose test results; for movement, bring your crack gauge readings. A written second opinion is worth the call, and we offer a Free Second Opinion on any written estimate line by line. Rowan Construction Group Torrance offers free estimates in Torrance and throughout the South Bay – call (888) 349-6729. The written price and the written scope come before anyone picks up a tool, on every trade from Rowan Construction Group Torrance home projects to the smallest repair.
Frequently Asked Questions
No. A hairline crack under an eighth inch at a single window corner is often shrinkage and can be monitored safely. But a diagonal crack wider than a quarter inch, growing within 90 days, or appearing at multiple openings is a structural signal that needs an engineer. In our experience, the size and the rate of change matter more than the presence of the crack.
Diagnosis typically runs $500-$1,200 for a stamped structural engineer’s report, and the repair itself runs $4,000-$12,000 per affected corner if underpinning is needed. A monitored stationary crack sealed cosmetically runs $200-$500. Call (888) 349-6729 for an exact quote – estimates are free.
There are three possible sources, and they need different fixes. Slab vapor rises from below (test with a taped plastic square), wall condensation is a building science problem from poor insulation or thermal bridging (worst on exterior walls in cool mornings), and failed flashing at door and window openings lets water in from outside (test with a hose). Diagnose the source before sealing anything.
You should. The original permit drawings and inspection sign-off cards tell a contractor exactly what was supposed to be built and which inspections passed. Torrance’s building department keeps these on file, and a copy usually costs a small fee. Having them in hand can cut a diagnostic visit in half.
No. Every project is quoted with a flat written price and a written scope before work begins, and no change proceeds without a signed change order. That’s Clause 1 of the Haven Standard, and it’s why our projects finish within a few percent of the agreed cost. Call (888) 349-6729 to schedule a free estimate.
No – roof work at height is a genuine safety risk, and a valley reflash done wrong makes the leak worse. Leave it to a trained roofer. A proper reflash with GAF or Owens Corning shingles runs $800-$2,200 in Torrance, and the fix should come with the manufacturer’s installation spec followed exactly.
The Bottom Line
Addition and ADU problems announce themselves early in a small, cheap-to-fix form. A one-eighth-inch crack, a door that binds, a stain that appears after rain, a breaker that trips – each is a readable signal, and each costs a fraction as much to correct in year one as it does in year three. The job is to learn the five failure patterns, read your inspection report by category, keep your documents in a file, and triage correctly: engineer for movement, contractor for service and water issues, DIY only for the safe cosmetic items. Do that, and the expensive failure never arrives. When you’re ready for a written price on a diagnosis or a repair, call (888) 349-6729 for a free estimate.
Written by the team at Rowan Construction Group Torrance.