Free written scope consultation - allowances, timeline, and change-order rules on paper before a single trade is scheduled
Construction Before & After in Torrance, CA
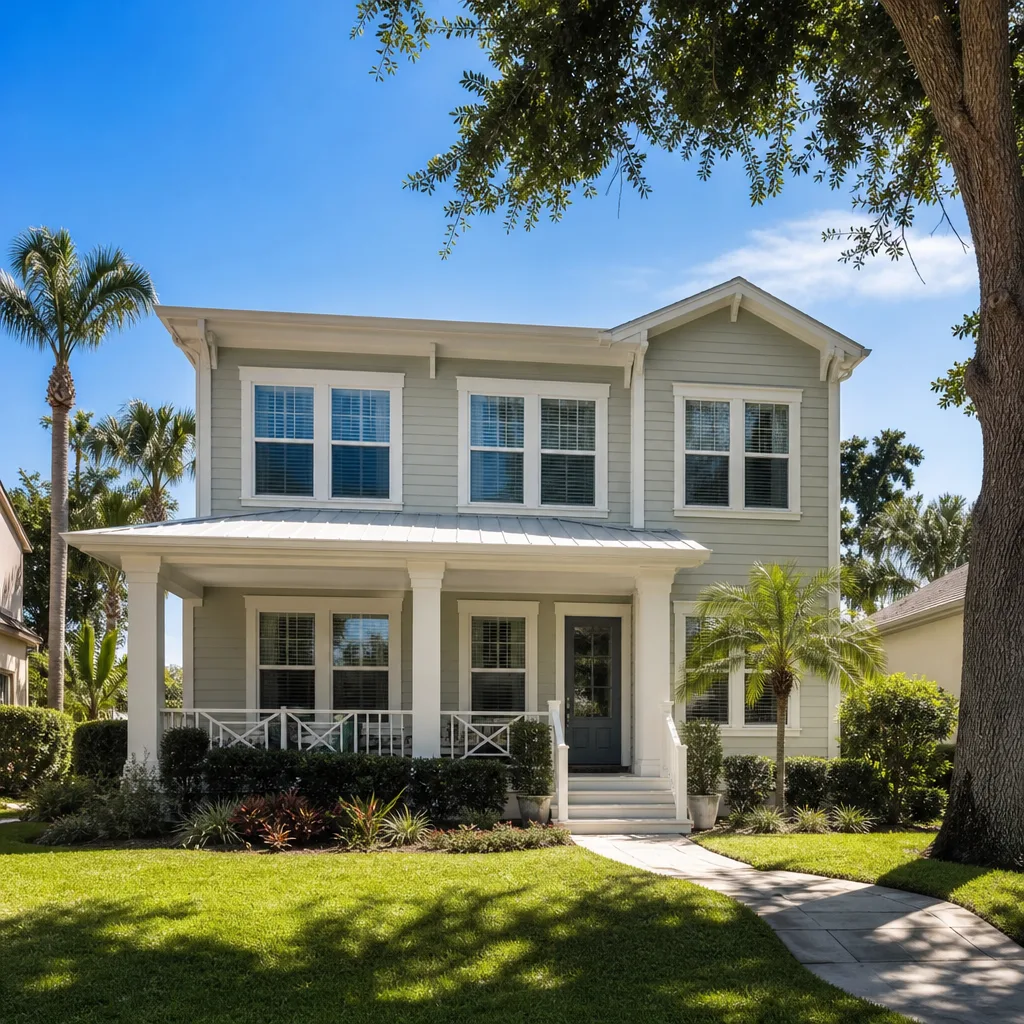
Photos settle arguments that words can’t. Below you’ll find the kinds of transformations we handle across Torrance, each one showing the condition we started with, the work we did, and what the homeowner has now. Our crews are background-checked and uniformed, and every project begins with a flat written price and a written scope before anyone picks up a tool. The images are captioned to load in as projects complete, so you see real Torrance work rather than stock photos.
Styles & brands we work with
- Kitchen remodeling
- Bathroom remodeling
- Home additions & ADU
- Roofing
- Windows & doors
- Driveway & pavers
- Fence
Recent Transformations
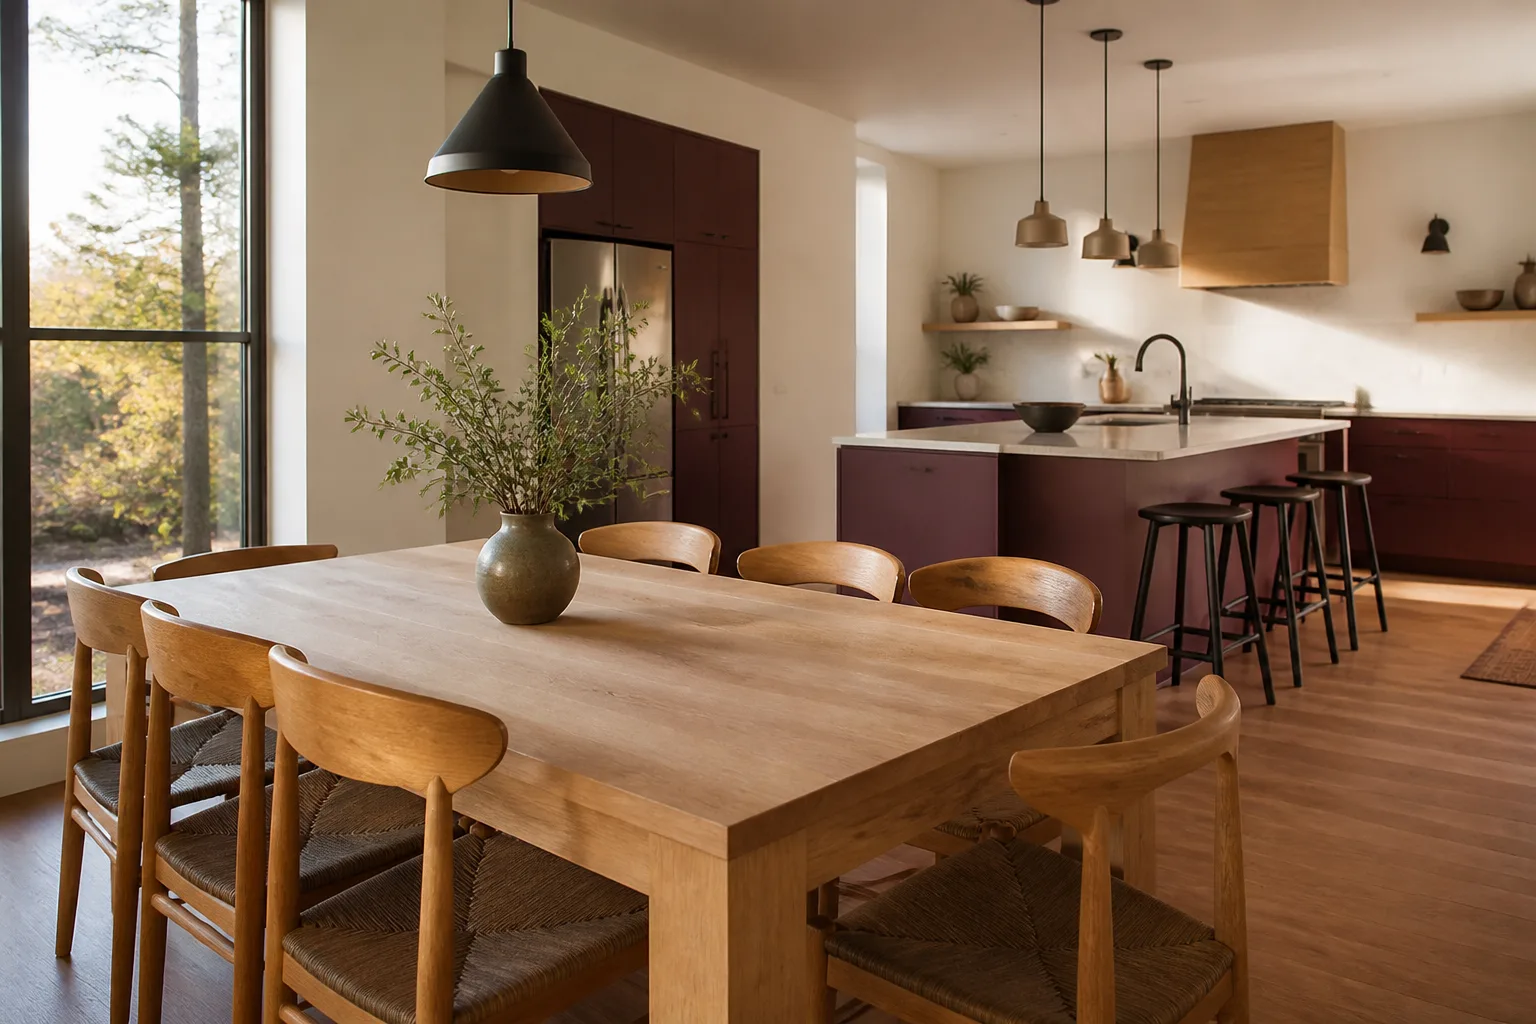
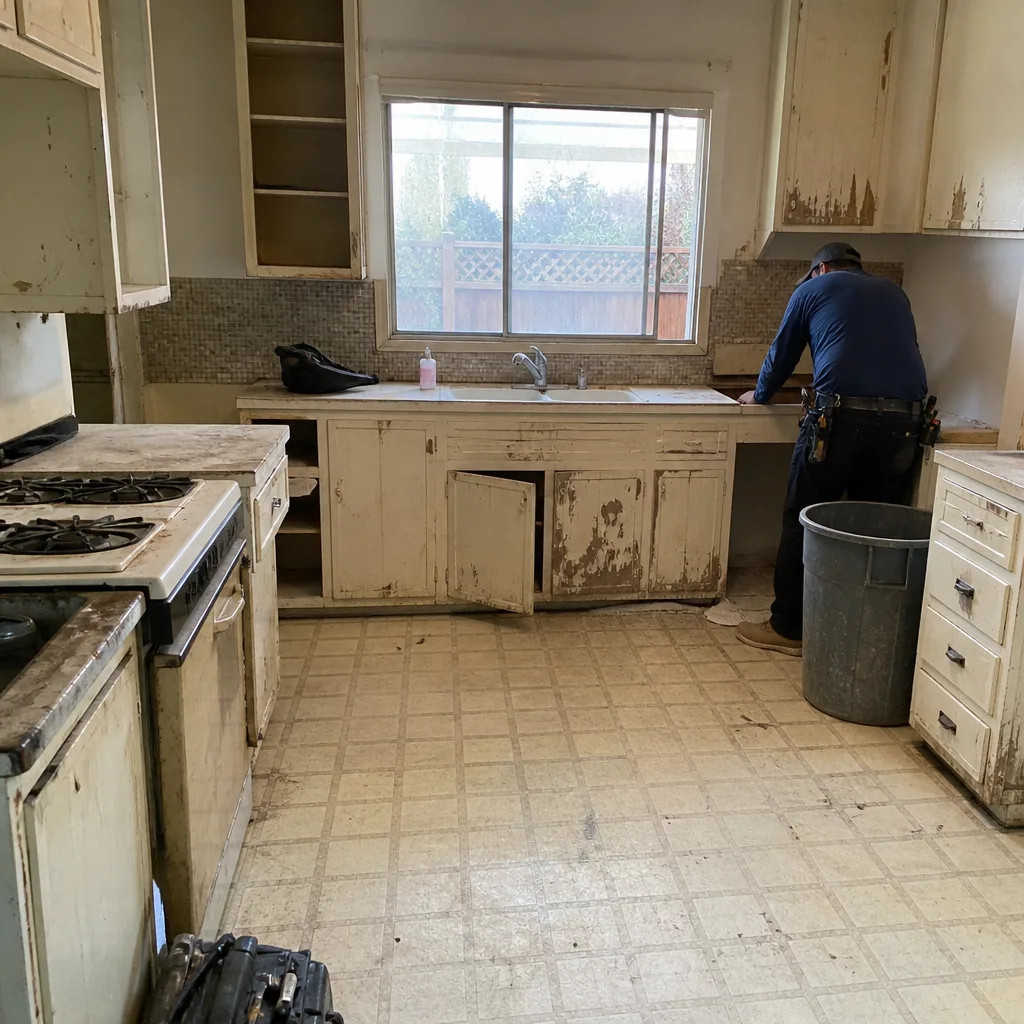
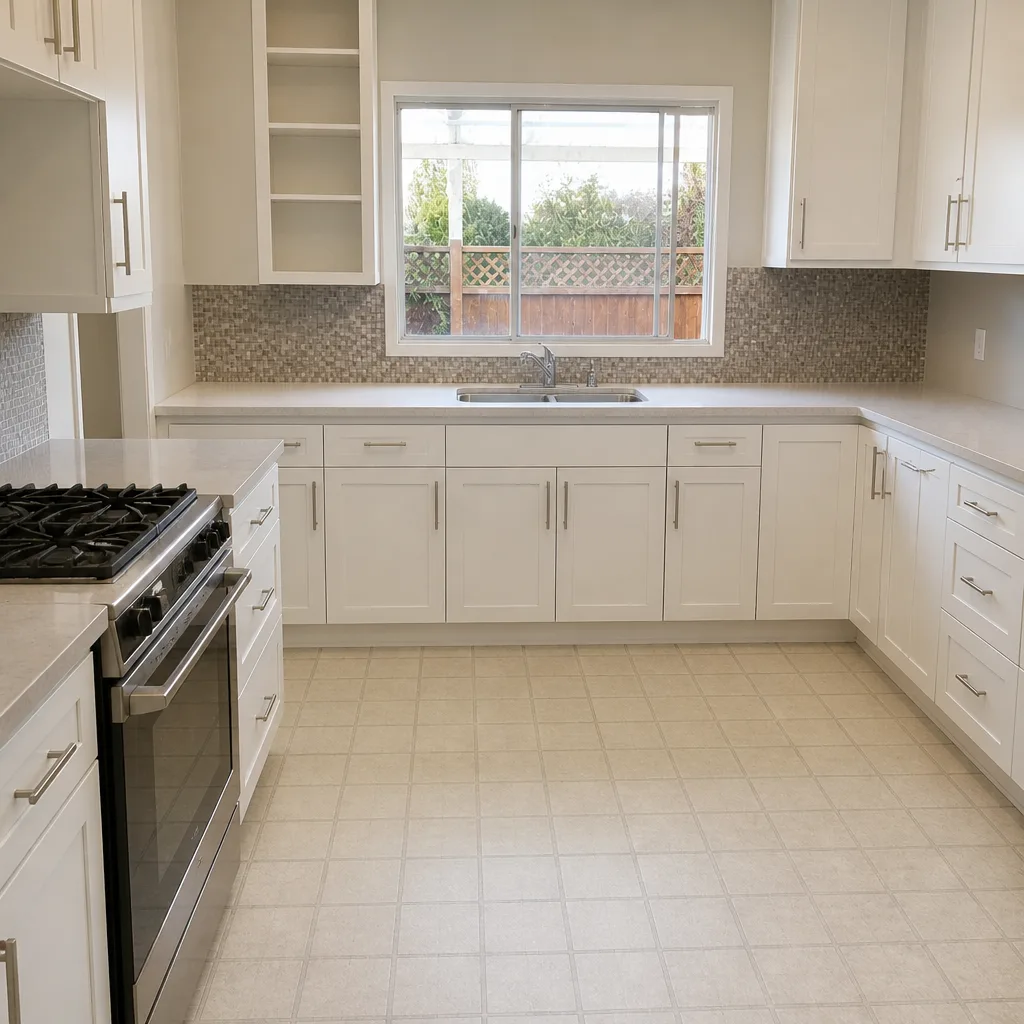
Kitchen Remodeling: 1950s Galley Kitchen with Failing Cabinet Boxes
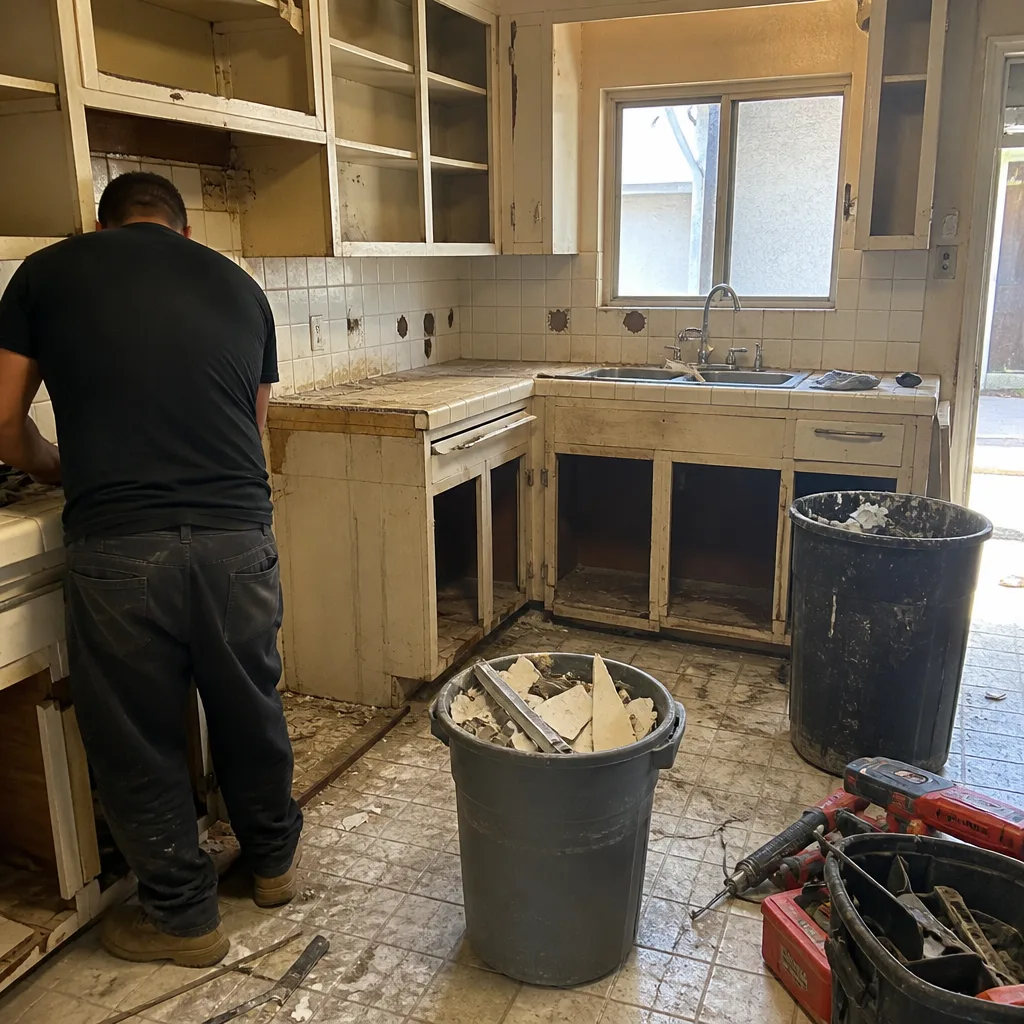 Before
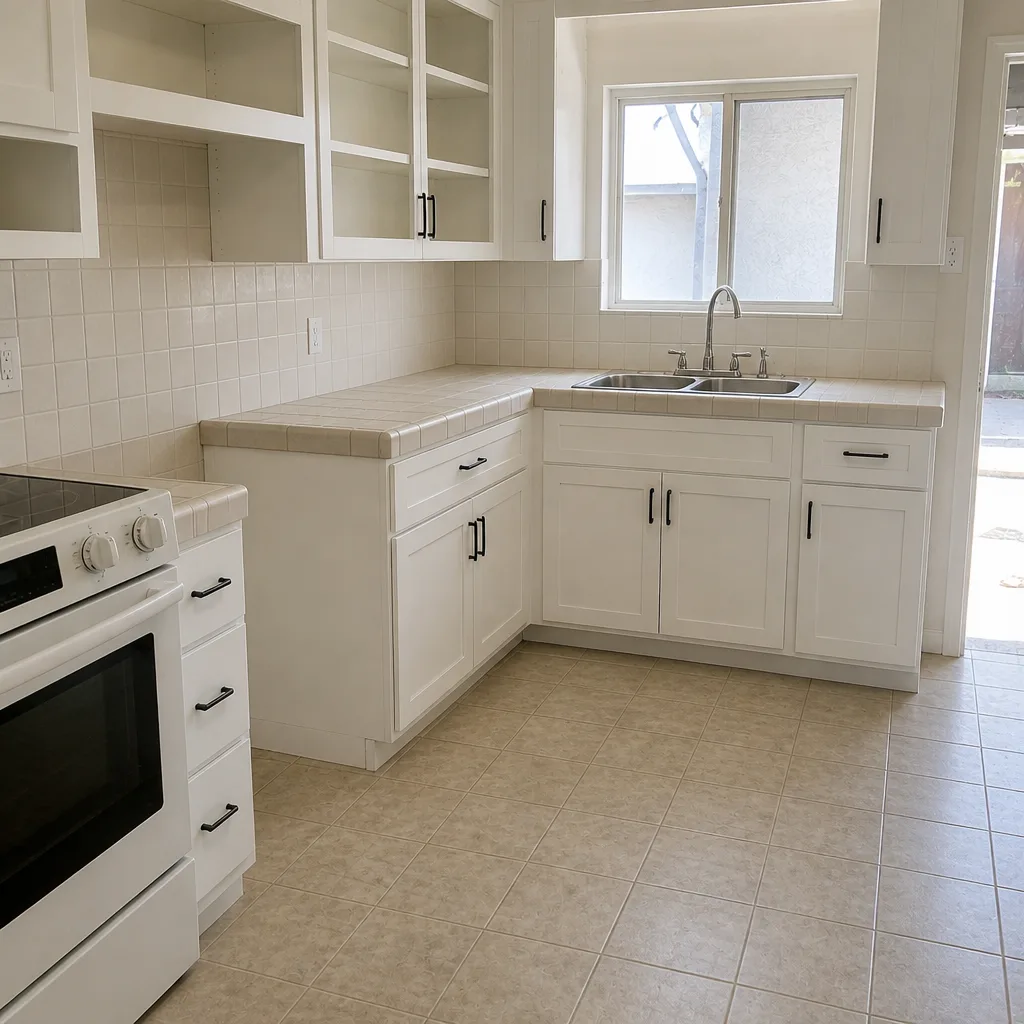 After
The problem was structural, not cosmetic. Decades-old cabinet boxes had swollen at the toe kick from a slow supply-line leak, and the laminate counters were bowed past the point of repair. We replaced the cabinetry with KraftMaid boxes set to the new layout, tied in Cambria quartz counters, and ran a proper moisture barrier behind the sink wall. The result is a kitchen that closes and opens cleanly and a counter that measures flat across its full run.
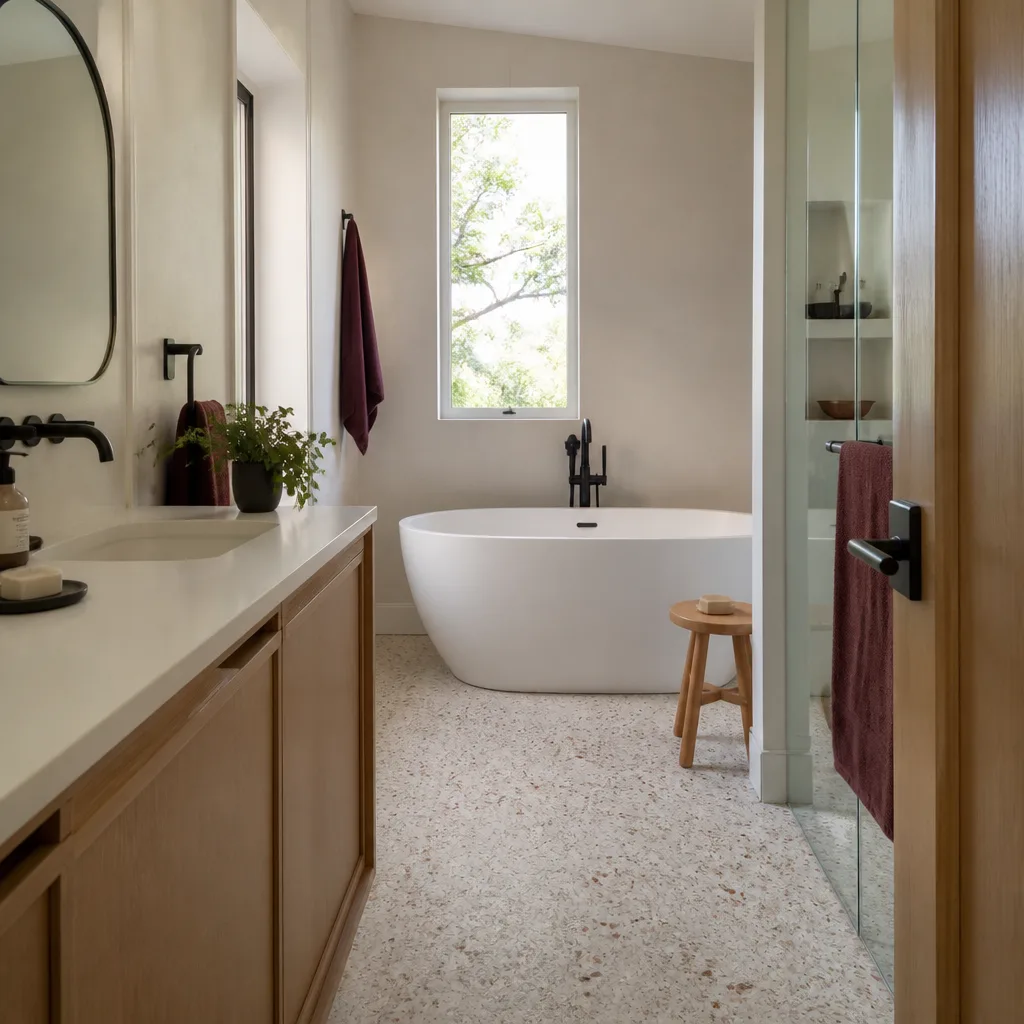
Bathroom Remodeling: Leaking Shower Pan in an Older South Bay Bath
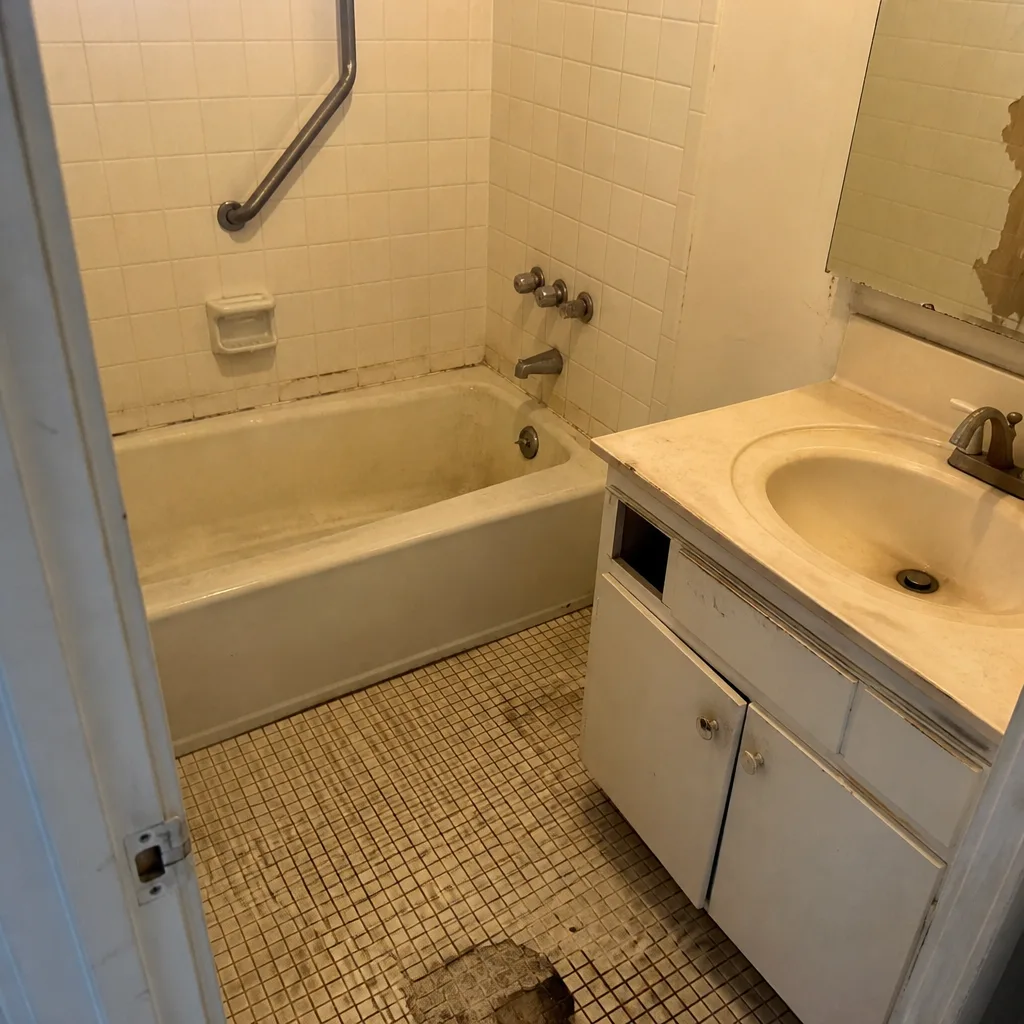 Before
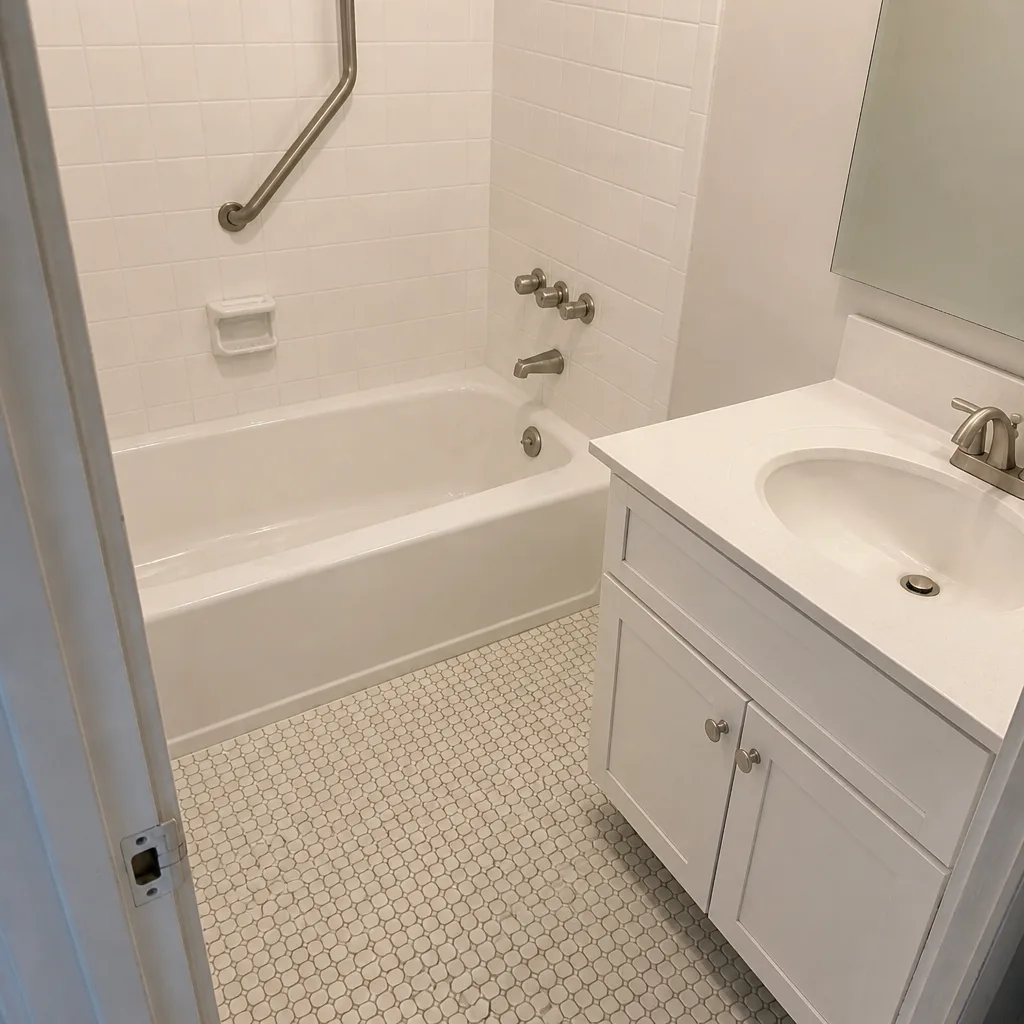 After
Water was wicking out beneath the shower curb and staining the adjacent hallway floor. The pan had failed, which means the tile above it sat on a soft substrate. We removed the old pan and mud bed, rebuilt the waterproof membrane and slope, then set new floor tile and installed Kohler fixtures. The proof of the fix is in the photo record we left the homeowner: a dry test plane, a flat curb, and no recurrence after the new pan cured.
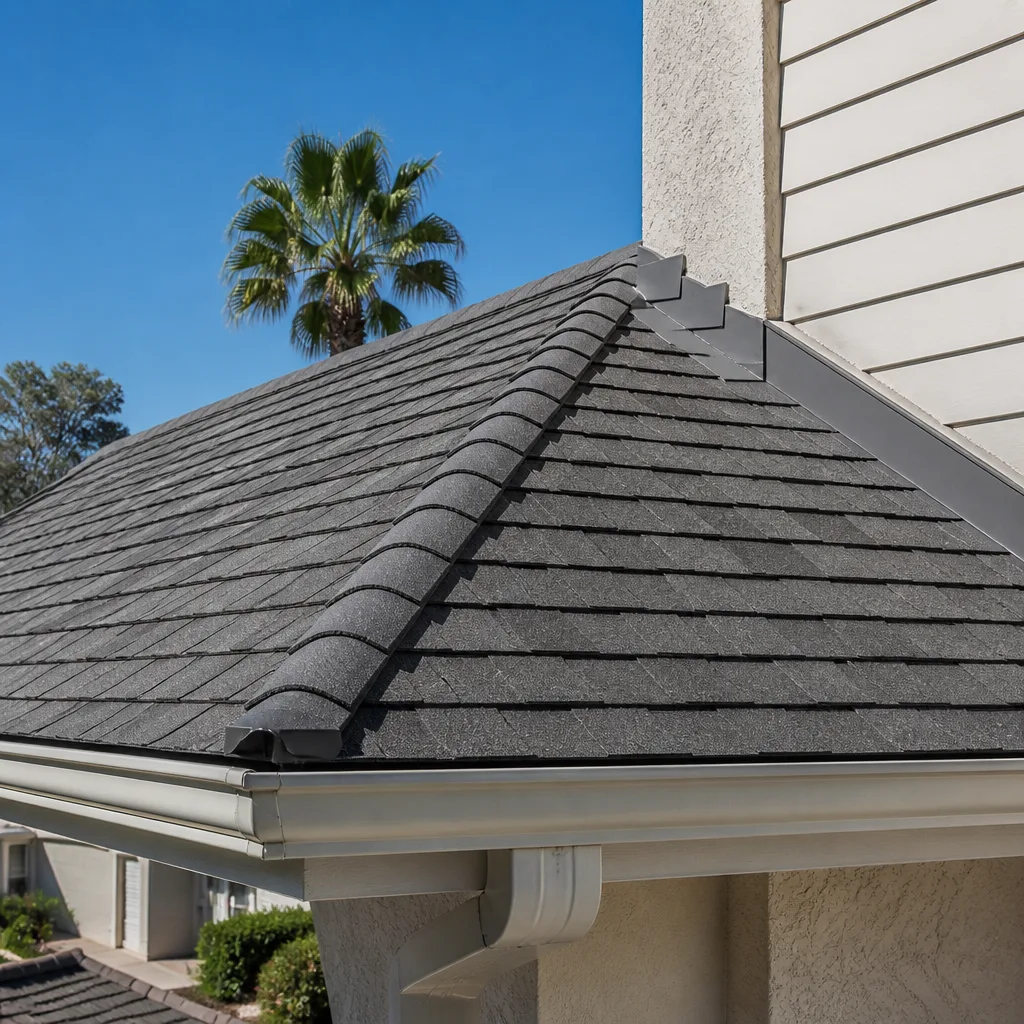
Roofing: Two-Layer Shingle Tear-Off with Failing Underlayment
 Before
 After
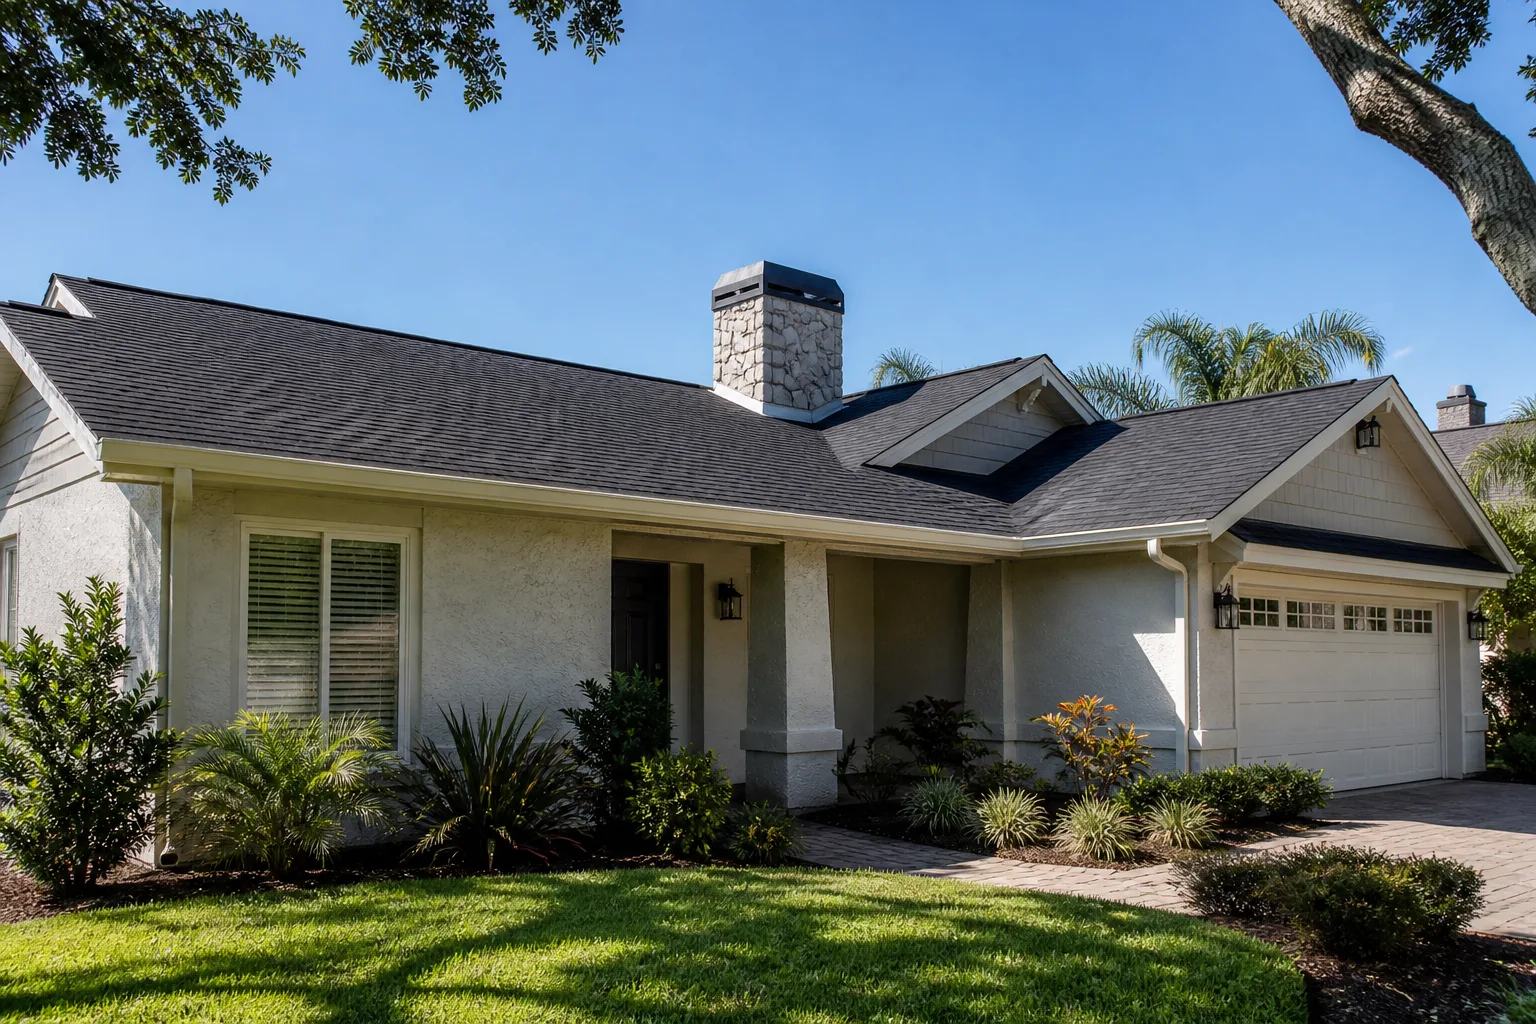
The homeowner had two shingle layers stacked on a roof that was choking on its own underlayment, which had dried and cracked beneath the weight. We tore off both layers down to the deck, replaced soft sheathing, and installed a new GAF system with corrected soffit venting so the attic can breathe. The result is a roof that sheds water the way it was meant to, and ventilation that eases the heat load underneath it.
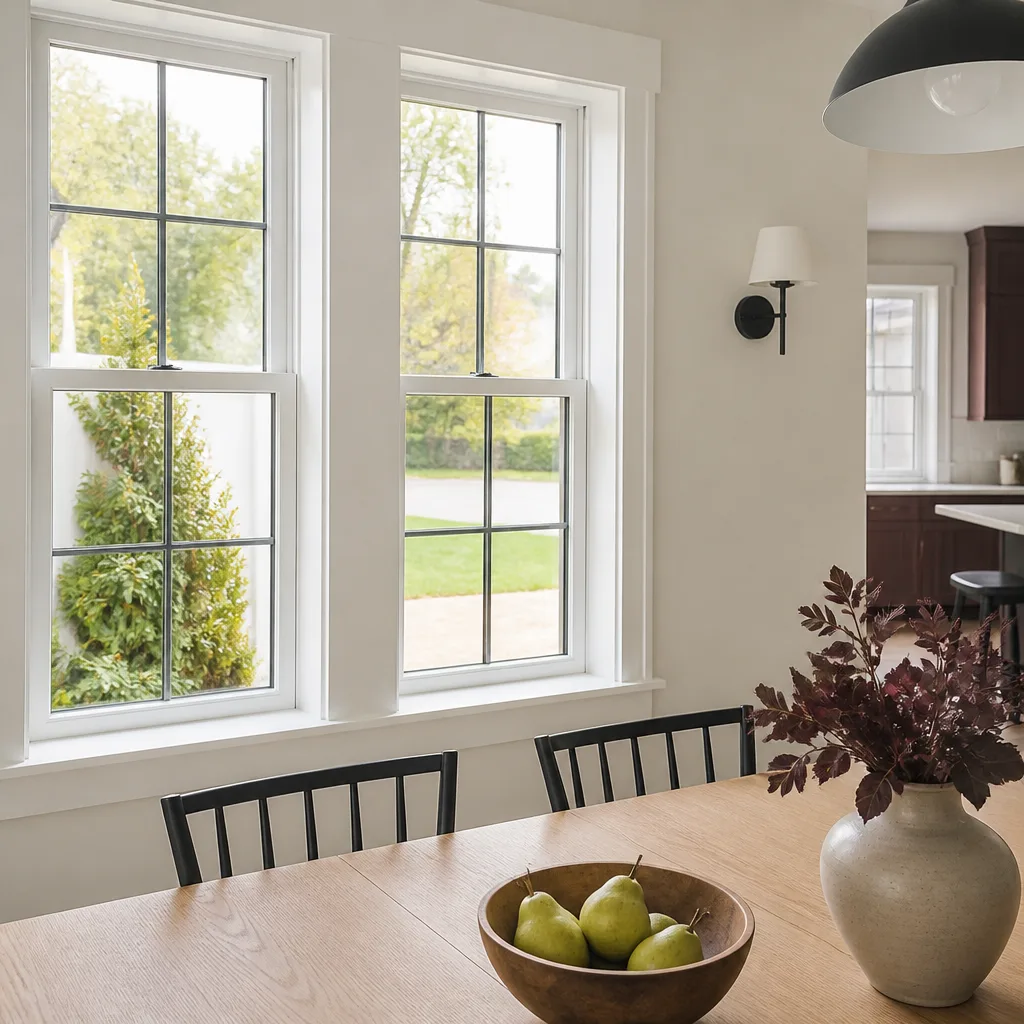
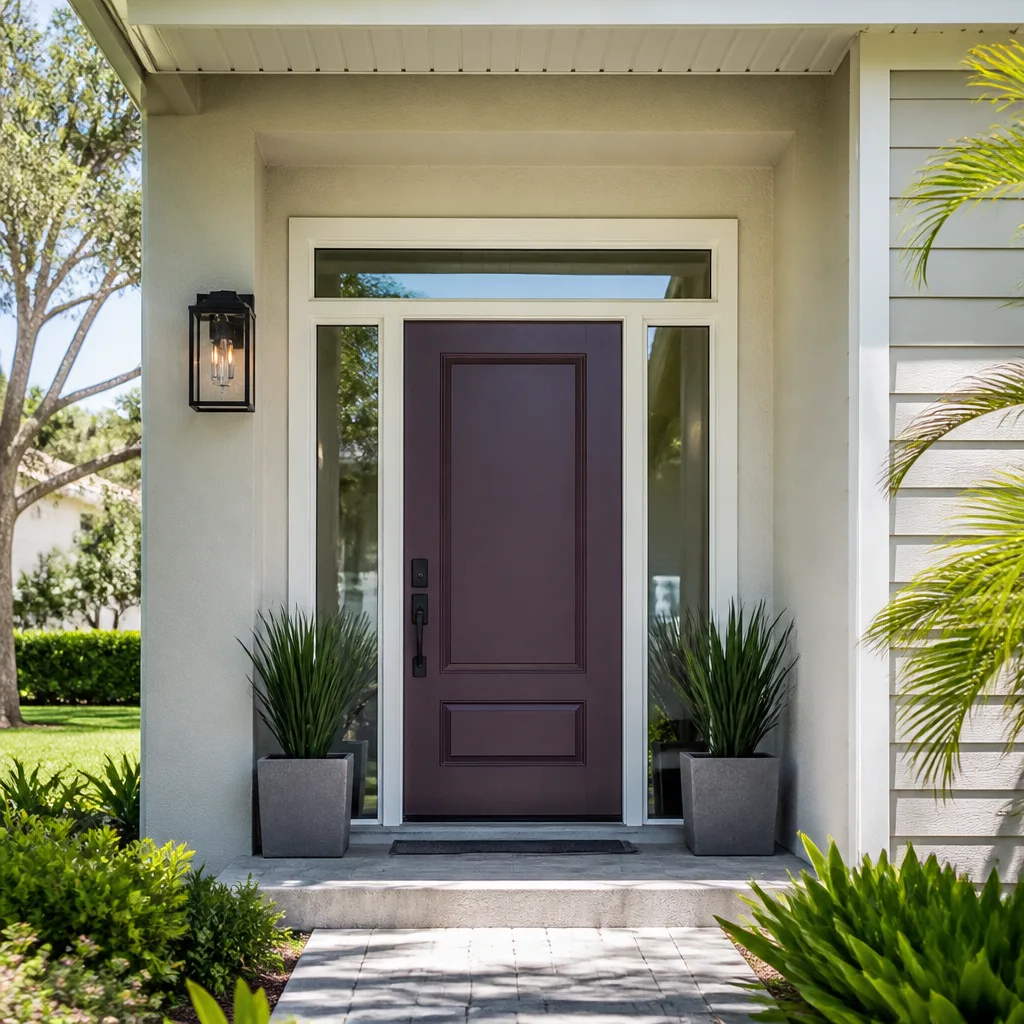
Windows & Doors: Single-Pane Aluminum Swapped for Energy-Rated Units
The original single-pane aluminum windows were leaking air at the frames and fogging on cool mornings. We removed them, checked each rough opening for rot and square, and set new energy-rated units with fresh flashing and sealed frames. The result shows in the tight, even lines and the way the rooms hold temperature instead of chasing the outside weather.
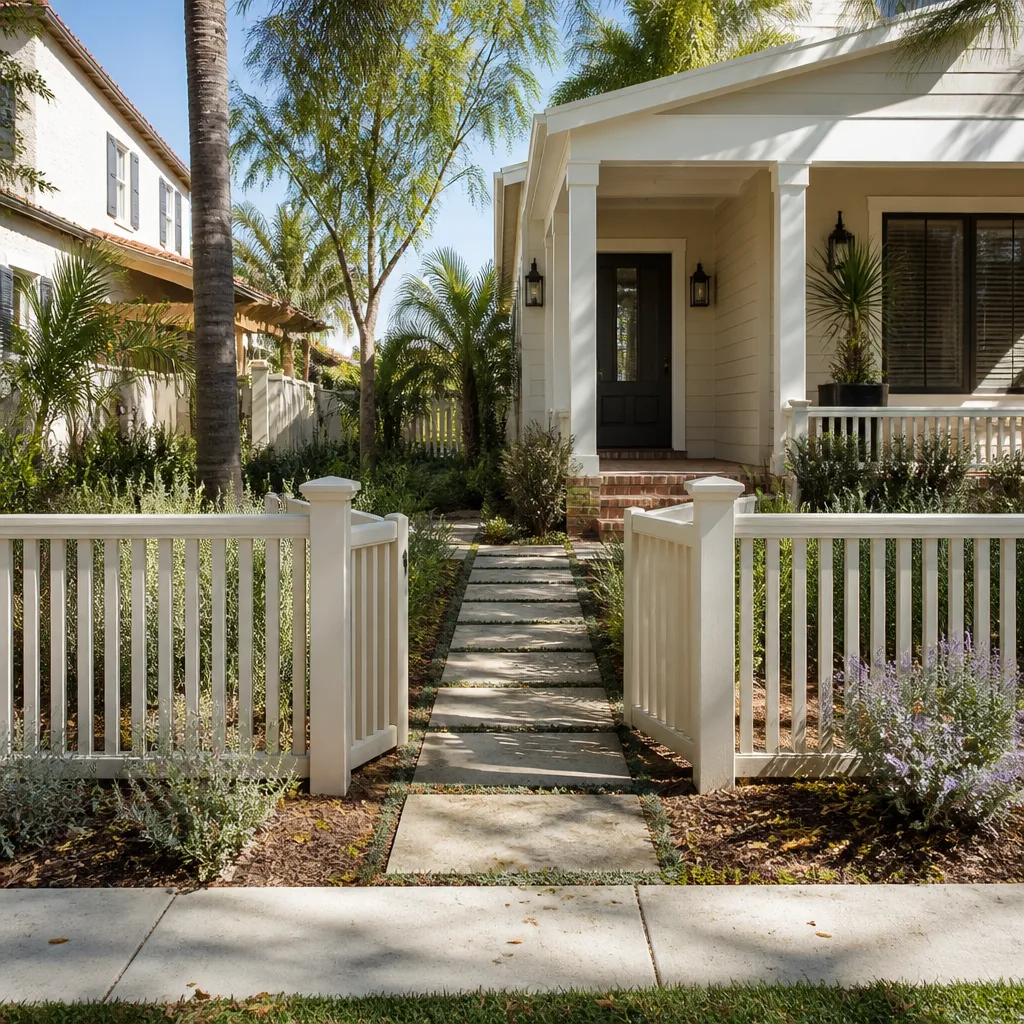
Fence Installation: Storm-Listed Wood Fence Rebuilt on New Footings
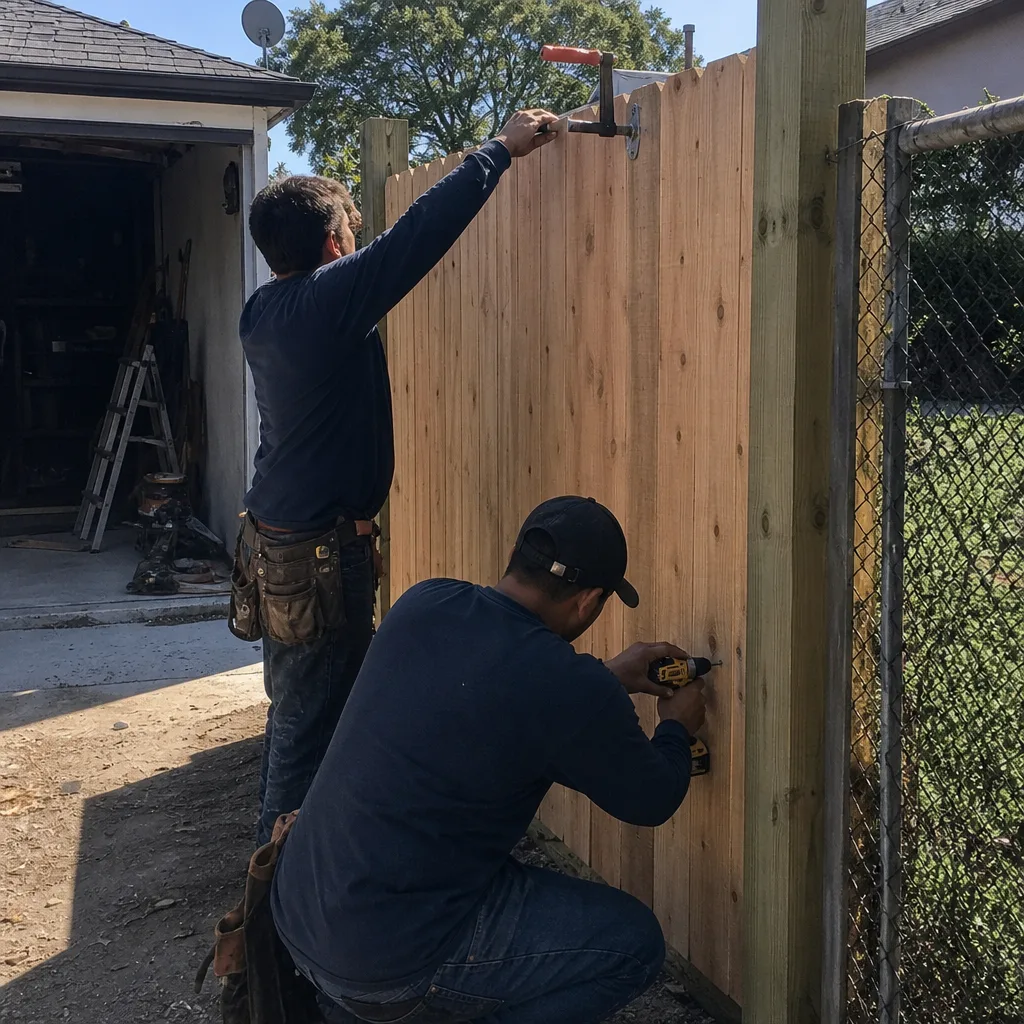
Wind had pushed the old fence out of plumb, and the posts were rotted where they met the soil because they’d been set without proper footings. We pulled the failing posts, set new ones in concrete footings, and hung fresh rails and boards with a consistent reveal line. The result is a fence that stands straight through the winter gusts and reads as a single clean run from the sidewalk.
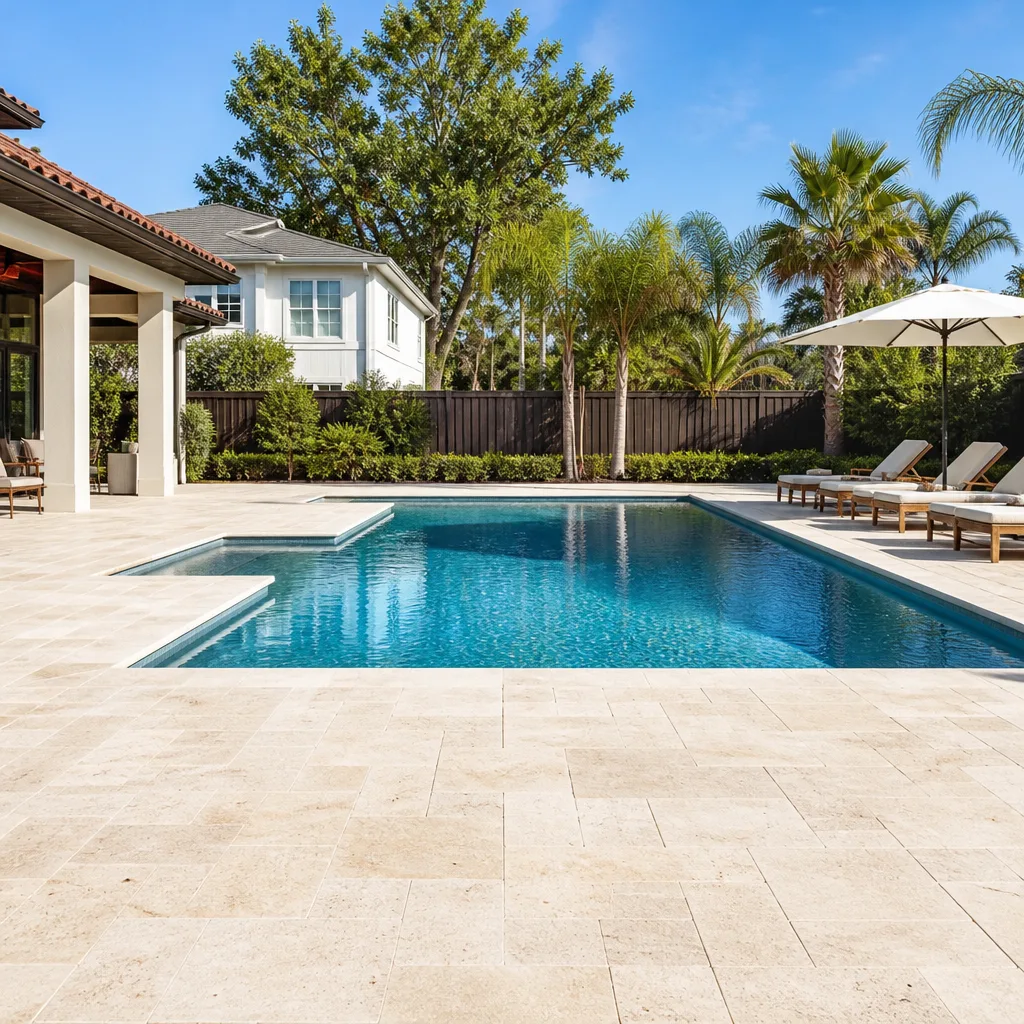
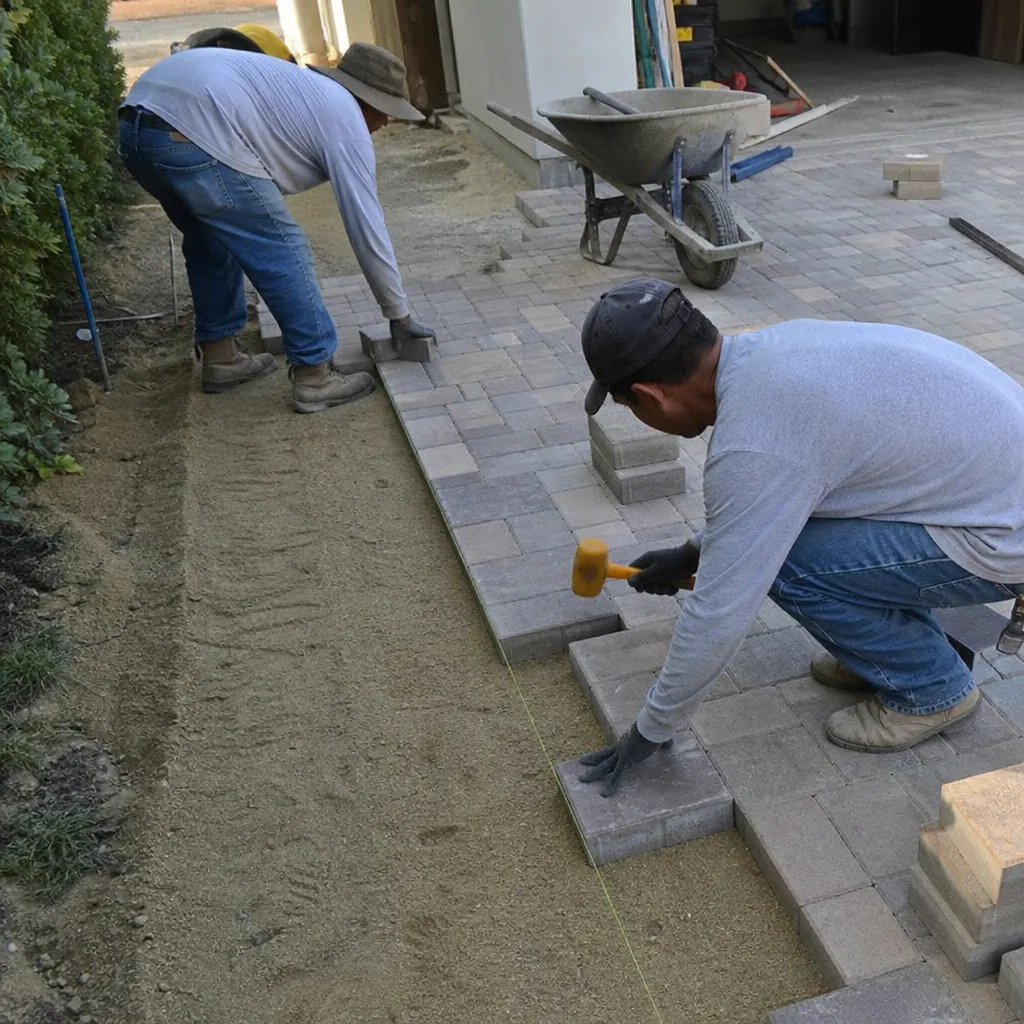
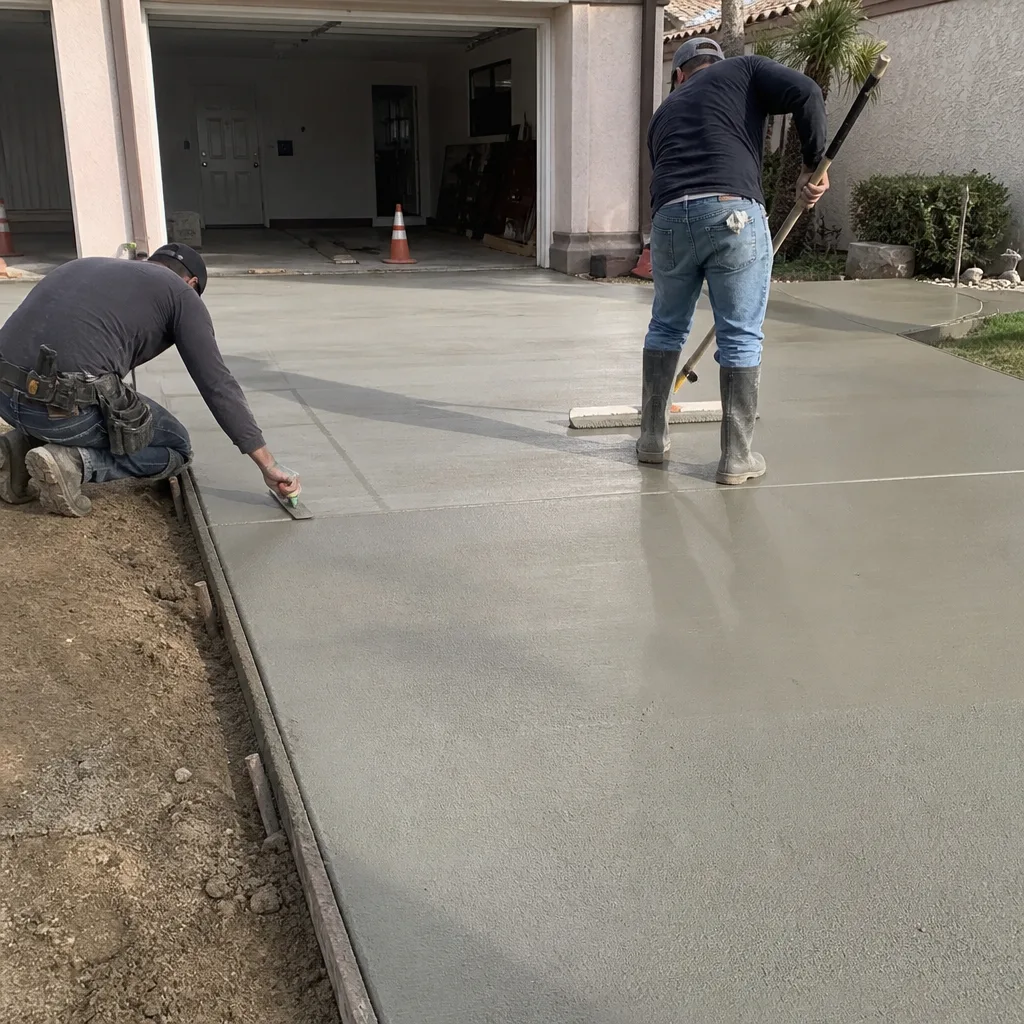
Driveway & Pavers: Cracked Concrete Walk Replaced with Belgard Pavers
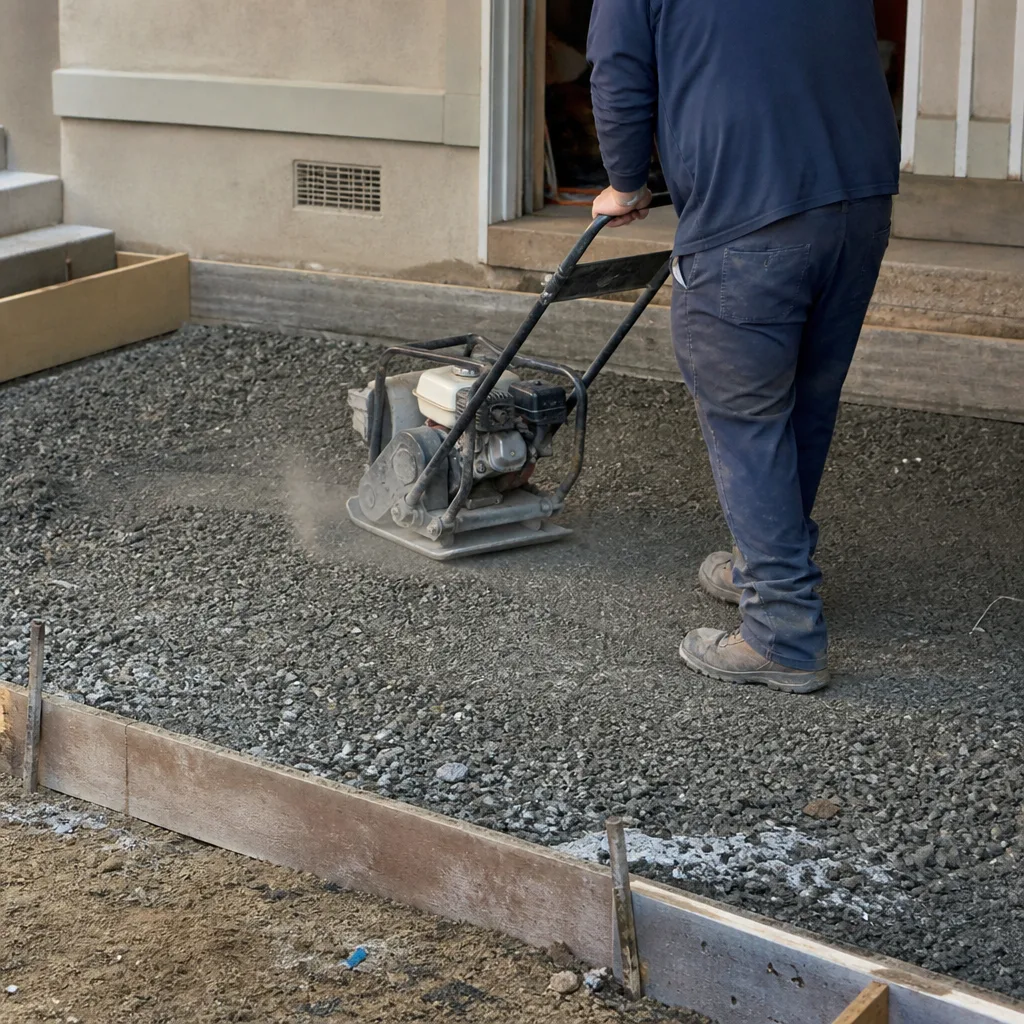
The concrete walk had heaved and cracked from root movement beneath it, and patching had stopped working. We broke out the old slab, compacted a new graded base, and laid a Belgard paver field with a proper edge restraint. The result is a surface that flexes with minor ground movement instead of cracking, and pavers you can lift and reset if a utility line ever needs attention.
Home Additions & ADU: Detached Garage Converted to a Permitted ADU
The detached garage had good bones but no path to living space without a permit and a plan. We converted it into an accessory dwelling unit (a self-contained second home on the lot, permitted as an ADU) with new electrical, plumbing, insulation, and finish work. The result is a legal, rentable unit that adds square footage without touching the main house footprint, and a set of approved plans and inspections the homeowner now holds on record.
Want Results Like These?
Every project here started with a flat written price and a written scope before anyone picked up a tool. Bring us your own written estimate and we’ll review it line by line at no charge under our Free Second Opinion offer. Call (888) 349-6729 to schedule your free estimate on your Torrance project, and we’ll show you what a documented photo record looks like from the first visit.
Written by the team at Rowan Construction Group Torrance.
See the difference
BeforeAfterBeforeAfterBeforeAfter