Free written scope consultation - allowances, timeline, and change-order rules on paper before a single trade is scheduled
Styles & brands we work with
- Kitchen remodeling
- Bathroom remodeling
- Home additions & ADU
- Roofing
- Windows & doors
- Driveway & pavers
- Fence
See the difference
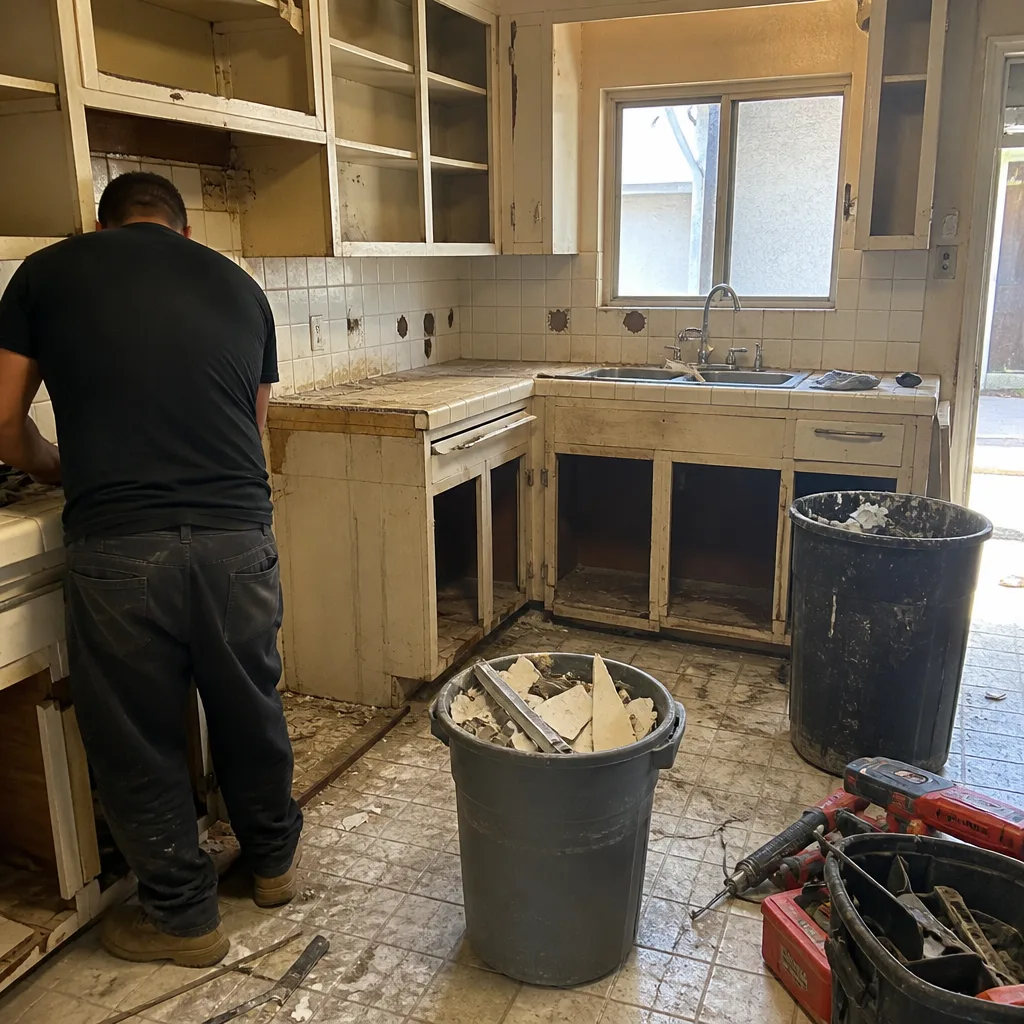 Before
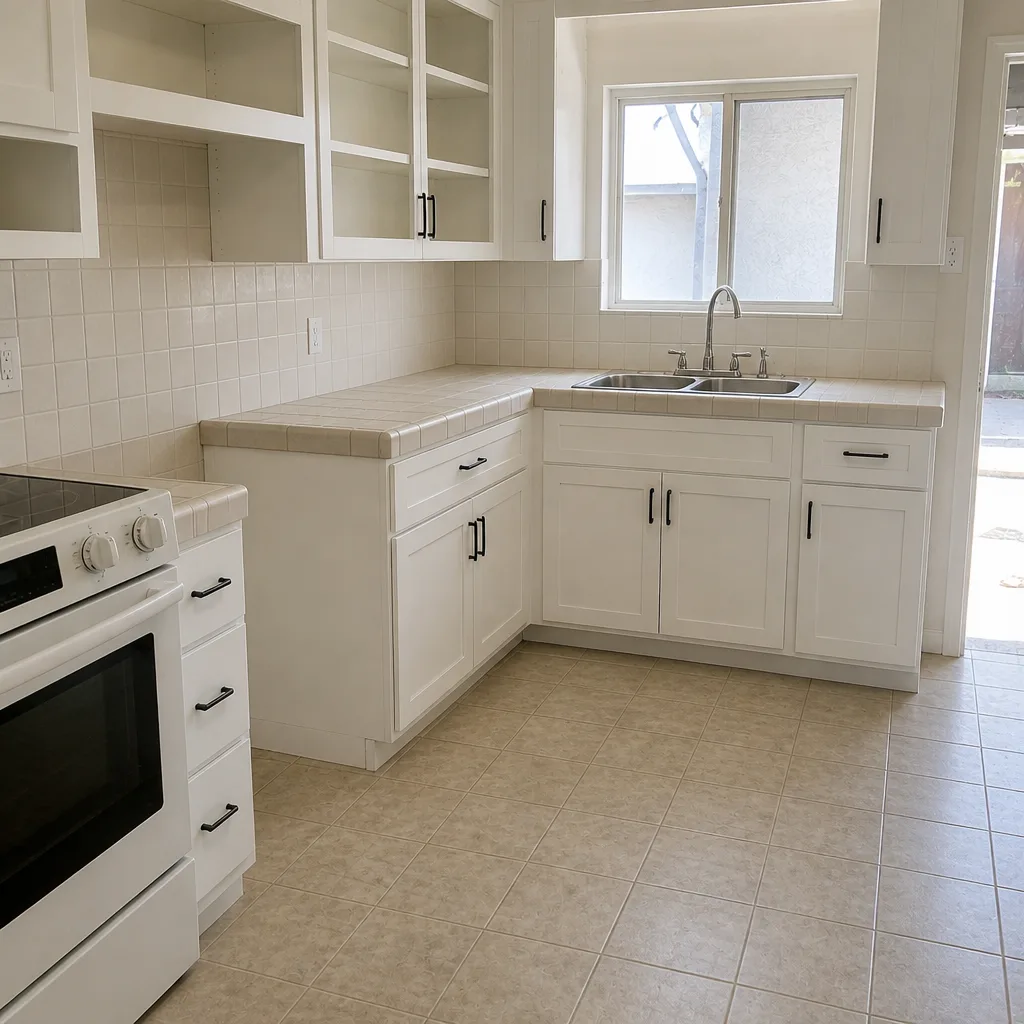 After
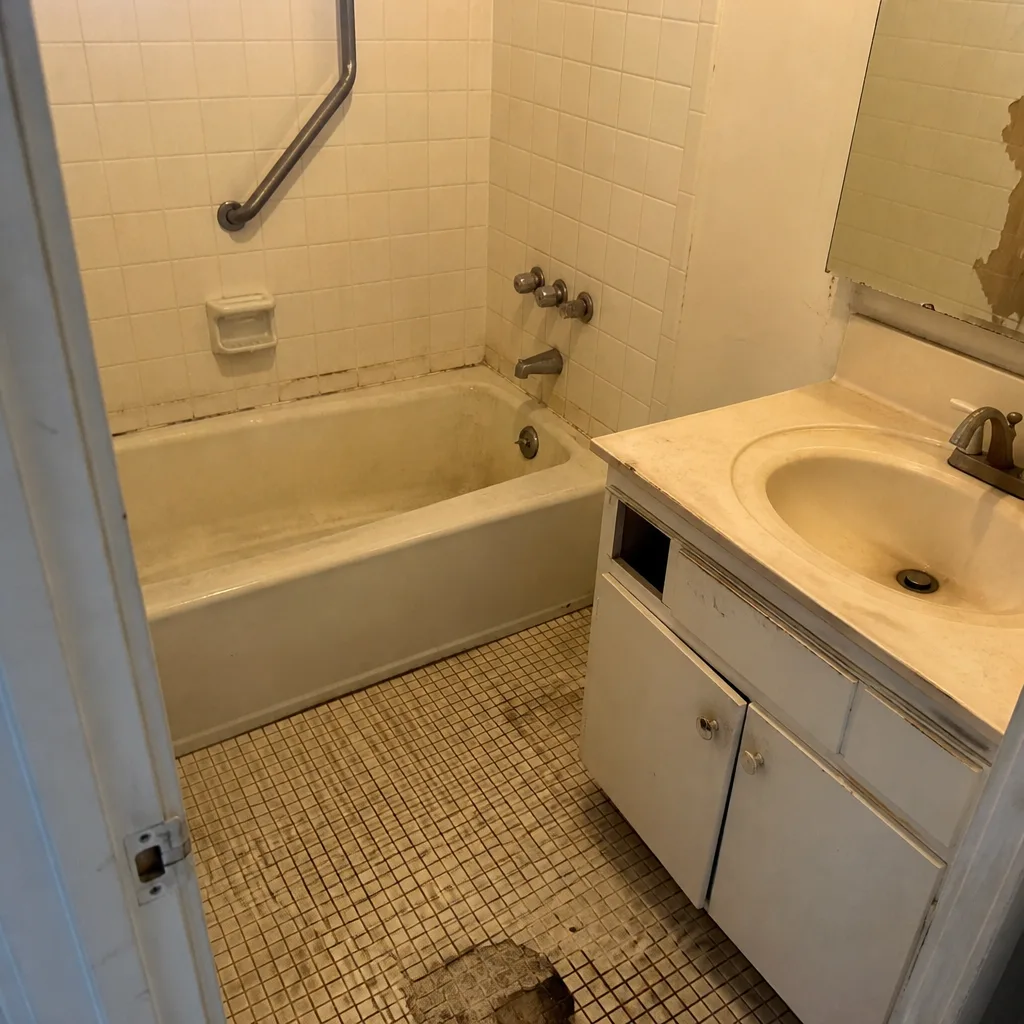 Before
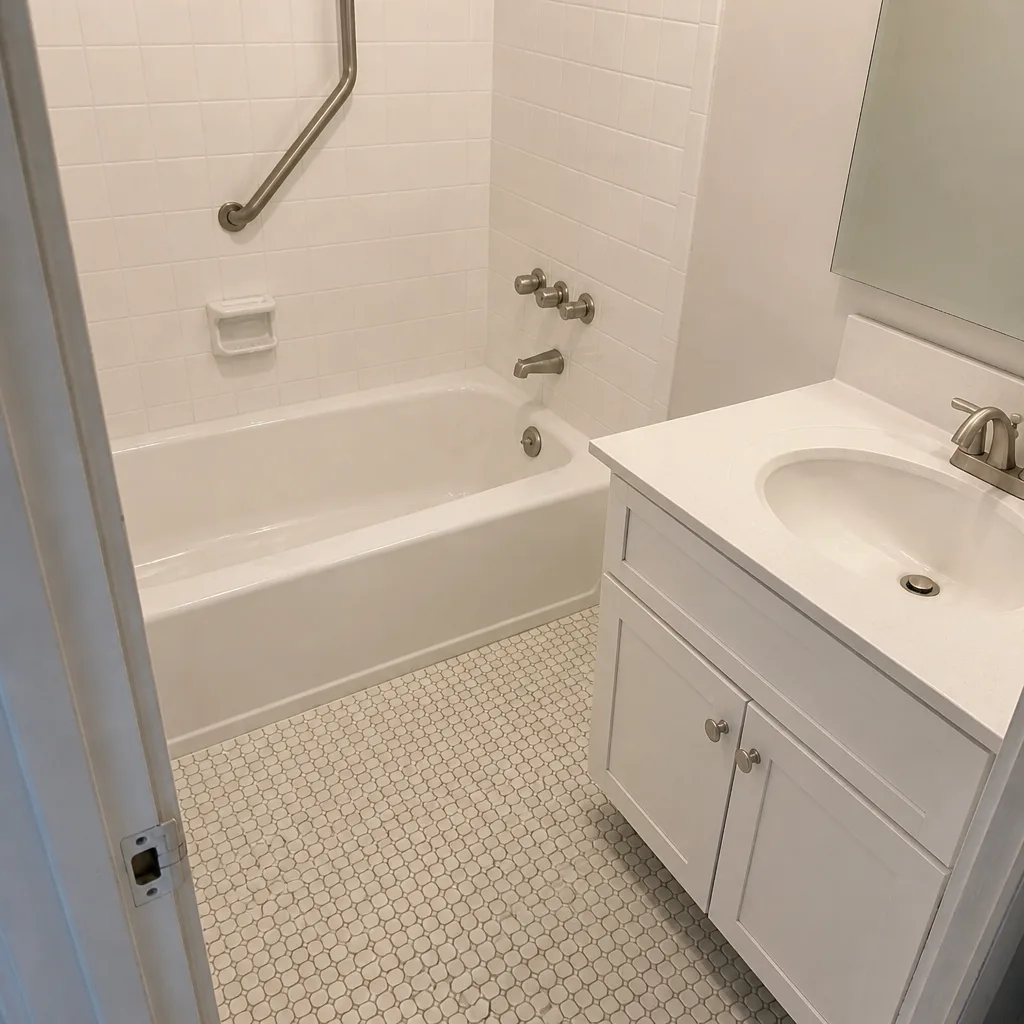 After
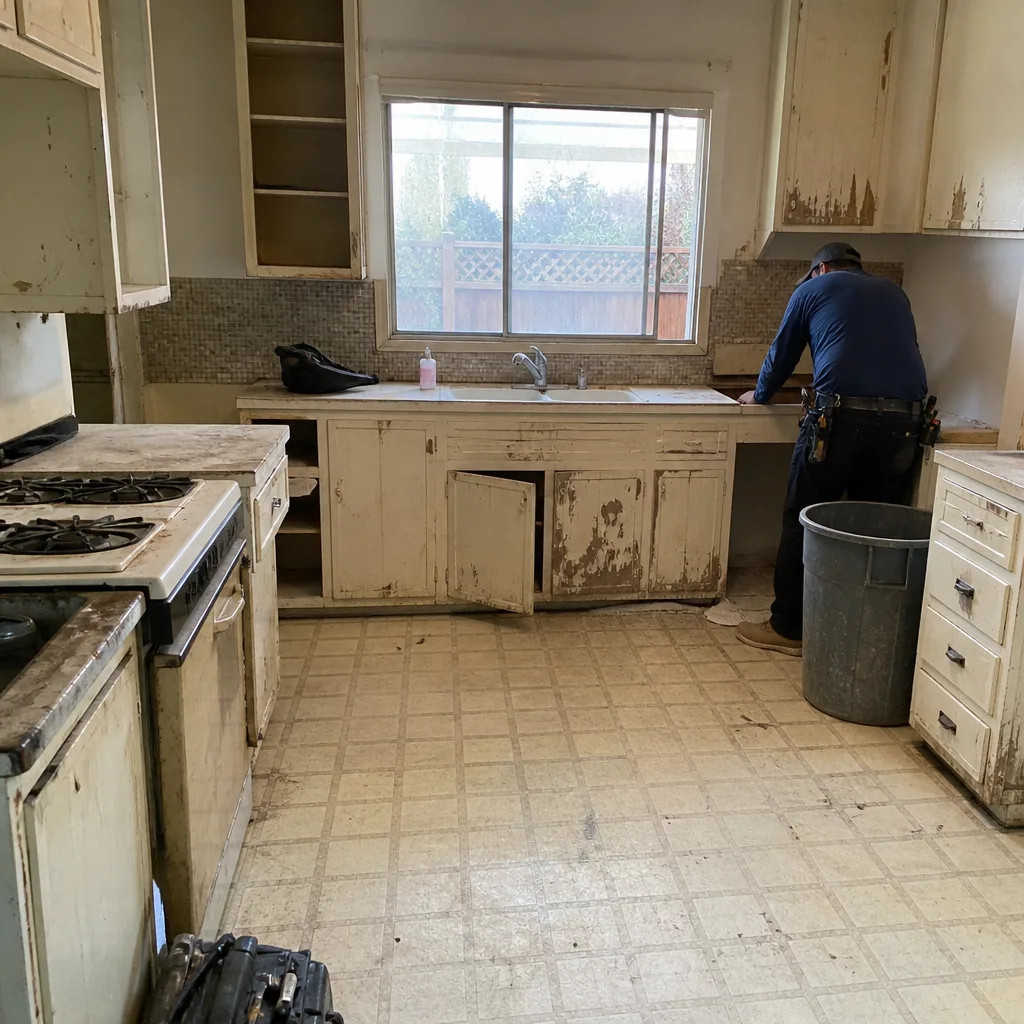 Before
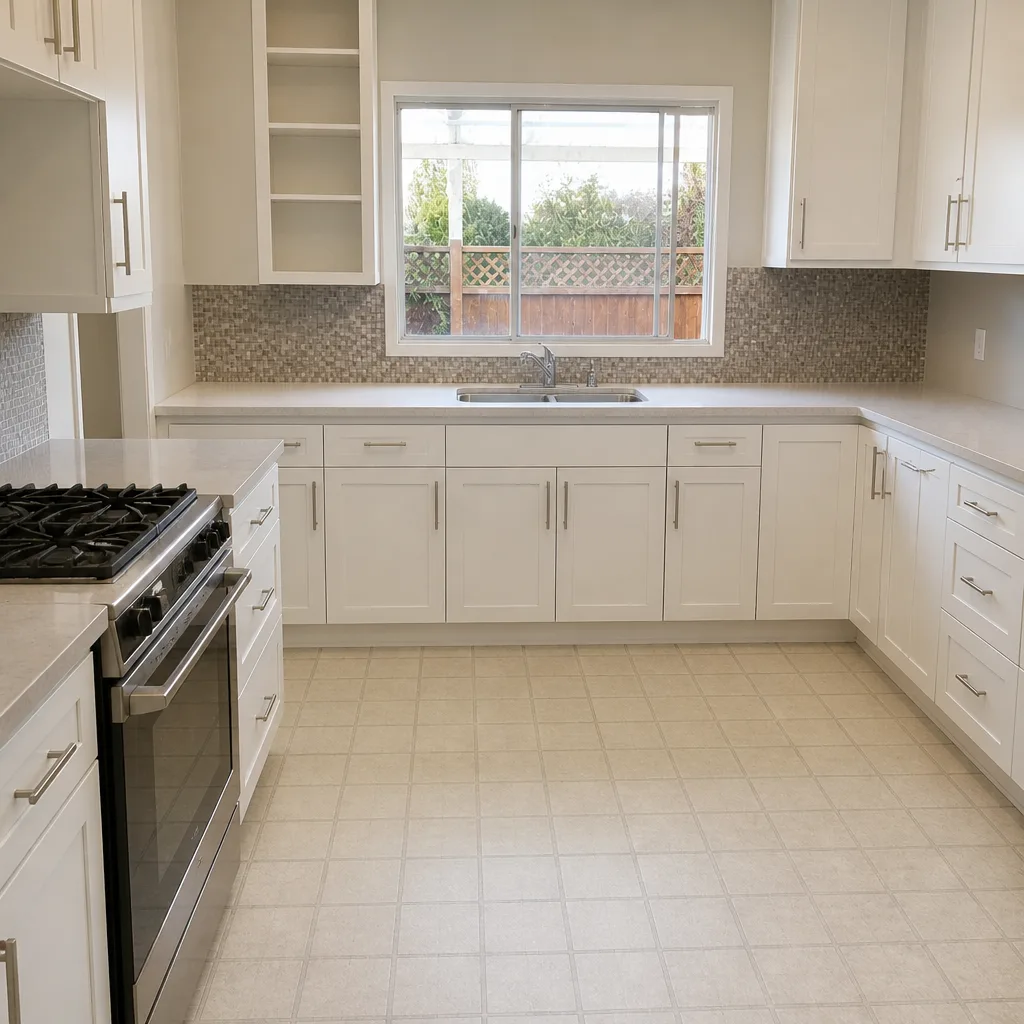 After
Kitchen Design & Layout in Torrance, CA
Kitchen design and layout is the planning phase that decides where the sink, range, refrigerator and work zones sit before a single cabinet is ordered – and in Torrance, a good layout pays you back every day in a 1950s ranch house or a newer South Bay build. Most homeowners here spend between $2,800 and $9,500 on design and layout work that then gets credited into the build. Rowan Construction Group Torrance handles that phase under The Haven Standard, where the price is written down before anyone starts drawing, and the design is built to survive a real construction estimate rather than a magazine spread. Call (888) 349-6729 to set up a free estimate and we’ll walk your kitchen before we sketch anything.
Design is the front end of a larger job. If you’re planning the full rebuild, start with our Kitchen Remodeling in Torrance page and come back here for the layout specifics.
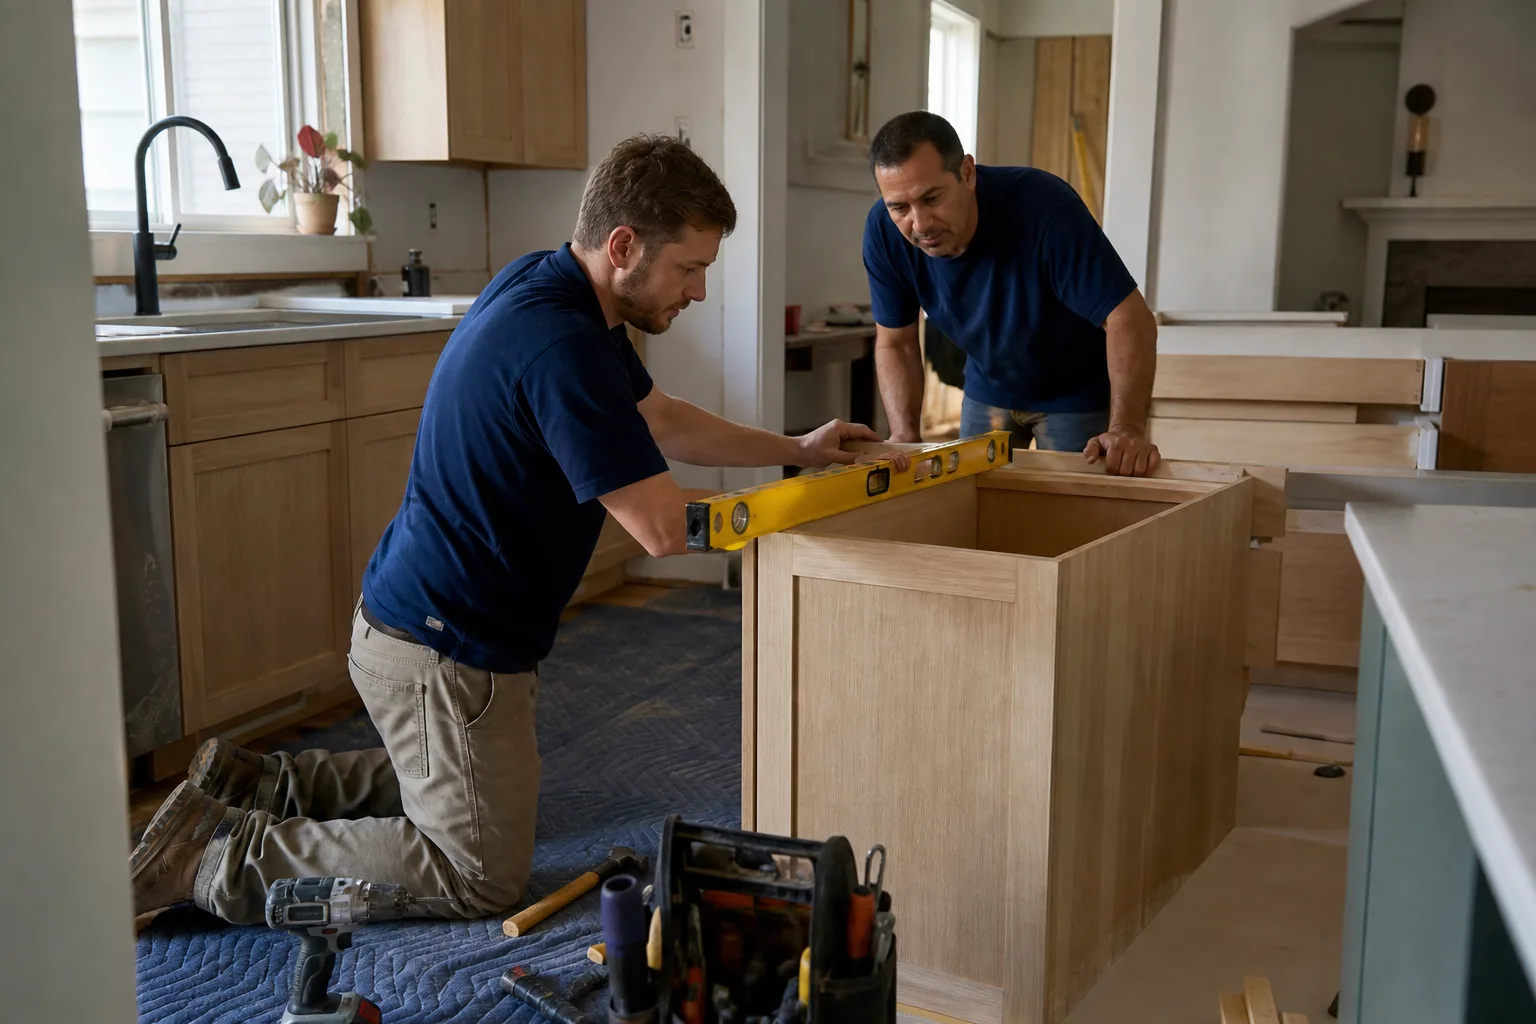
When You Need Kitchen Design & Layout
People call us about layout problems more often than style problems. The cabinets look fine. The kitchen just fights them. Here are the situations we see most in Torrance:
- The triangle doesn’t work. Your sink, range and fridge are spread across the room or jammed into one corner, so every meal means extra steps. A 1950s tract kitchen in Torrance often has the fridge on a wall by itself, which means the cook walks a full lap to reach it.
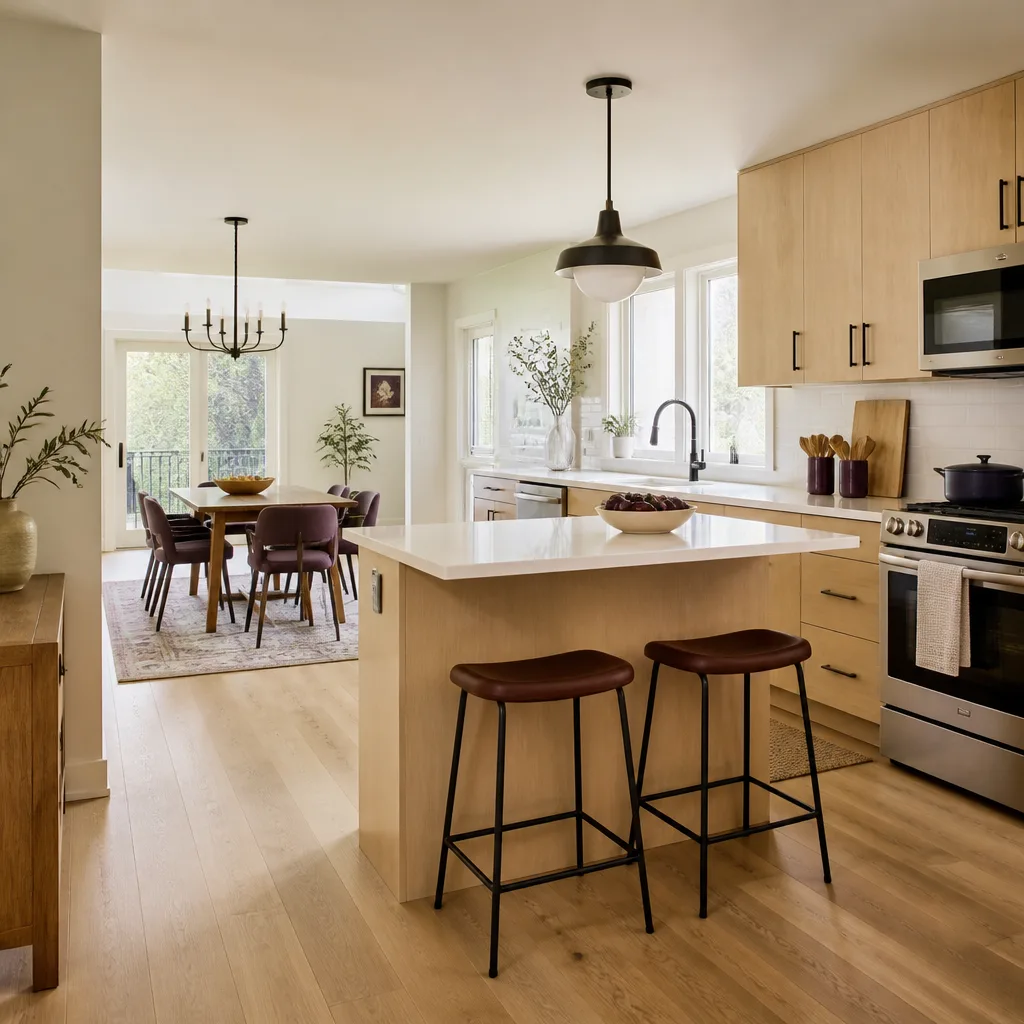
- You’re adding an island or removing a wall. Opening a kitchen to the dining room or adding a peninsula changes load paths and code compliance, not just sightlines. This needs a drawn plan and a structural check before anyone swings a sledgehammer.
- The kitchen was remodeled in the 1980s and never re-laid-out. Newer countertops over an old footprint are common in Torrance homes sold between 2015 and 2025. The finishes got updated; the workflow didn’t.
- You’re planning an ADU or in-law suite. A compact kitchen in an accessory unit lives or dies on a tight, well-drawn layout. We plan these alongside the main house so both kitchens work independently.
- You bought a fixer and the kitchen is the deciding room. You want a layout you can price in writing before you commit to the purchase or the loan draw.
- You want to compare contractors on facts. You’d rather see a written scope and a drawn plan than a mood board and a promise.
Our Kitchen Design & Layout Process
We plan in a fixed order so nothing gets drawn twice. Here’s how a design job runs from first call to signed plan.
- Walk the kitchen and measure. We record wall lengths, window and door positions, ceiling height, and where the plumbing and gas actually run. We photograph everything, and you get that documented photo record as a standard deliverable, not an upgrade.
- Talk through how you cook. Who uses the kitchen, how often, whether you bake, whether two people cook at once, where the trash and recycling go. Layout decisions come out of that conversation, not a trend article.
- Draw two or three layout options. Each option comes with the work triangle marked, clearances labeled in inches, and appliance sizes called out. You compare them side by side and pick a direction.
- Price the layout before you commit. We turn the chosen plan into a flat written price with a written scope – cabinet lines, countertop material, fixture brands – so the number you see is the number the build will honor. No work proceeds on a change until the change order is signed.
- Specify materials with real names. For cabinets we typically quote KraftMaid or Wellborn. For counters, Cambria or Caesarstone quartz. For sinks and faucets, Kohler or Toto. Window and door selections across the kitchen wall might run to ES Windows or ECO Window Systems if the layout moves an opening. Naming the brand is how the quote stays honest.
- Hand off to build with the plan in writing. The layout, the price and the warranty all travel together. If a wall turns out to hide something unexpected, we stop, document it, and price the change before proceeding.
That’s the whole point of planning first: the build phase becomes execution instead of improvisation. If your project grows into a bigger structural job, our home page covers the other trades we run under the same discipline.
Kitchen Design & Layout Pricing in Torrance
Design and layout pricing in Torrance depends on how much drawing and coordination the job needs. A simple re-layout with existing plumbing runs costs far less than a plan that moves the sink, adds an island and re-routes gas. Here are the ranges we quote, and they get credited against the build if you hire us for the remodel:
| Design & layout service | Typical range |
|---|---|
| Layout consultation and drawn plan (existing footprint) | $450 – $1,200 |
| Full design package (multiple layouts, elevations, material specs) | $2,800 – $5,500 |
| Design with plumbing or gas relocation | $3,500 – $7,000 |
| Design plus structural review (wall removal, island addition) | $4,500 – $9,500 |
| Compact kitchen layout for an ADU or in-law suite | $1,800 – $3,800 |
What moves the number most is whether the sink and range stay put. Moving the sink means re-routing supply and drain lines, which is where small plans turn into real ones. Moving the range means gas or a 240-volt circuit, and either one needs a licensed trade and a permit, not a handyman. Cabinet and countertop selection also swings the design cost, because the quote has to specify real lines – KraftMaid versus a stock cabinet, Cambria versus a lesser quartz – before the number means anything.
We deliver a written price before any work starts, every time, and it comes with a written scope and a written warranty. If you’ve already got a quote from another designer or contractor, bring it in. Our Free Second Opinion reviews any written estimate line by line at no charge, so you can see what’s specified and what’s been left out.
The 365-Day Done Right Promise backs every job. If something we designed or built isn’t right, we make it right. That’s the guarantee printed on the page, backed by terms rather than an asterisk. Our technicians have up to 19 years of experience, and every crew member is background-checked and uniformed before arriving at your door.
How Is a Kitchen Layout Planned Around Work Zones?
A kitchen layout is planned around the work triangle – the distance between sink, range and refrigerator – with a combined travel of roughly 13 to 26 feet as a working target, plus clearances of at least 36 inches in walkways and 42 inches at the cooktop. We mark those zones on every option we draw. In a narrow Torrance galley, the triangle becomes a straight run, so we plan storage and landing space to compensate. If the layout adds an island, we measure the aisle between island and counter before we place it.
How Much Does Kitchen Design Cost in Torrance?
Kitchen design in Torrance typically runs $450 to $9,500, depending on whether the plan stays within the existing footprint or moves plumbing, gas and walls. A drawn layout for an existing footprint sits at the low end; a full package with structural review and multiple layouts sits at the top. Design fees are usually credited against the remodel if you proceed. Call (888) 349-6729 for an exact quote – estimates are free.
Can You Plan a Kitchen Layout the Same Week I Call?
We can usually walk your kitchen and take measurements within the same week, and get a first drawn layout back to you shortly after. The walk and the measurement are what set the drawing schedule, so booking early keeps the plan moving. If you need the build phase priced alongside the plan, we build that into the same visit. Call (888) 349-6729 and we’ll find a time.
Should I Move the Sink or Keep the Plumbing Where It Is?
Keeping the sink where it is almost always saves money, because moving it means re-routing drain and supply lines and opening walls. But if the current sink position fights the whole layout – say, the fridge and range are on opposite walls and the sink is stranded – the move can be worth it. We price both options in writing so you can see the trade-off instead of guessing. Either way, a licensed trade does the plumbing work, not a general handyman.
Safety Note on Layout Changes
Layout work touches the parts of a kitchen that carry real risk. Moving a gas line to re-seat the range, re-routing electrical for a new range circuit, or removing a wall that might be load-bearing are all jobs for trained, licensed professionals. We don’t hand out step-by-step instructions for those, and you shouldn’t take them from anyone. What we do is plan the layout, flag every point where a licensed trade is needed, and put the permit and inspection requirements in the written scope before anyone starts.
Key Takeaways
- Kitchen design and layout in Torrance runs $450 to $9,500 depending on whether plumbing, gas and walls move.
- A layout plan is priced in writing before work starts, with a written scope and warranty.
- We name real materials in the quote – KraftMaid or Wellborn cabinets, Cambria or Caesarstone counters, Kohler or Toto fixtures.
- Design fees are typically credited against the remodel if you hire us for the build.
- Every visit includes a documented photo record as standard.
- Free Second Opinion on any written estimate, line by line, at no charge.
Ready to Get Your Kitchen Layout Priced?
If you’re in Torrance and your kitchen fights you every night, the fix starts with a measured plan and a written price. Call Rowan Construction Group Torrance at (888) 349-6729 for a free estimate. We’ll walk the room, take the numbers, and hand you a layout and a price you can screenshot and compare against anyone else’s quote.
Written by the team at Rowan Construction Group Torrance, serving Torrance.